Perfectly situated in the highly coveted neighborhood of South Burlington, welcome to Admiral’s Walk, where refined lakeside living meets exceptional spaciousness. This 1 bedroom + Den or (2nd bedroom) is a bright, sun-drenched residence that boasts a coveted west-facing exposure that floods the home with beautiful afternoon sunshine and breathtaking sunset views. At the heart of the home is a beautifully modernized kitchen, meticulously appointed with premium Fisher & Paykel appliances, elegant quartz countertops, and tailored finishes. Adjacent to the kitchen, the dedicated formal dining room, though its flexible nature currently serves as a home workspace. The expansive living room invites effortless relaxation, featuring glass patio doors that open onto a private balcony. Just one step down from the main living area, a highly versatile den awaits, or a 2nd bedroom. The primary bedroom serves as a luxurious personal haven, complete with a lavish four-piece ensuite bathroom & extensive closet space. Enhancing the home’s functionality is a stylish two-piece powder room, a double coat closet at the foyer. Convenient ventless washer and dryer unit. Admiral’s Walk offers access to an unparalleled collection of premium lifestyle amenities. Residents enjoy a sparkling outdoor pool, an exercise room with a restorative sauna, a private library, a fully equipped workshop, a vibrant party room, a games room, and specialized conveniences like visitor parking and a dedicated car wash bay. Suite includes one designated parking space and a private storage locker. Positioned just moments from scenic waterfront trails, upscale shopping, transit links, and premier community centers, this residence offers a rare opportunity to enjoy expansive, maintenance-free luxury in one of the area's most prestigious communities. No dogs allowed, just one cat or bird.
For sale
C$649,999
5250 Lakeshore Rd #1901, Burlington, ON L7L 5L2
1beds
1,184sqft
Condo/Apt Unit, Residential, Condominium
Built in 1984
-- sqft lot
$-- Zestimate®
C$549/sqft
C$1,972/mo HOA
What's special
Bright sun-drenched residenceCoveted west-facing exposureBeautiful afternoon sunshineBreathtaking sunset viewsBeautifully modernized kitchenElegant quartz countertopsTailored finishes
- 50 days
- 9
- 0
Zillow last checked:
Listing updated:
Listed by:
Cindy Zupanovic, Salesperson,
Keller Williams Edge Realty,
Renee Williams, Salesperson,
Keller Williams Edge Realty
Source: ITSO,MLS®#: 40858427Originating MLS®#: Cornerstone Association of REALTORS®
Facts & features
Interior
Bedrooms & bathrooms
- Bedrooms: 1
- Bathrooms: 2
- Full bathrooms: 1
- 1/2 bathrooms: 1
- Main level bathrooms: 2
- Main level bedrooms: 1
Other
- Level: Main
- Area: 181.8
- Dimensions: 15ft. 5in. X 12ft. 8in.
Bathroom
- Features: 2-Piece
- Level: Main
Bathroom
- Features: 4-Piece
- Level: Main
Breakfast room
- Level: Main
- Area: 70.96
- Dimensions: 10ft. 8in. X 7ft. 4in.
Family room
- Level: Main
- Area: 121.11
- Dimensions: 11ft. 1in. X 11ft. 0in.
Kitchen
- Level: Main
- Area: 109.75
- Dimensions: 12ft. 6in. X 9ft. 10in.
Living room
- Level: Main
- Area: 253.26
- Dimensions: 21ft. 0in. X 12ft. 6in.
Heating
- Natural Gas, Radiant
Cooling
- Wall Unit(s)
Appliances
- Included: Dishwasher, Refrigerator, Stove
- Laundry: In-Suite
Features
- Built-In Appliances
- Has fireplace: No
Interior area
- Total structure area: 1,184
- Total interior livable area: 1,184 sqft
- Finished area above ground: 1,184
Video & virtual tour
Property
Parking
- Total spaces: 1
- Parking features: Exclusive, Asphalt, Circular Driveway, Private Drive Single Wide
- Garage spaces: 1
Features
- Stories: 1
- Patio & porch: Open
- Exterior features: Balcony, Landscaped
- Has private pool: Yes
- Pool features: Community, In Ground, Outdoor Pool
- On waterfront: Yes
- Waterfront features: Lake, Direct Waterfront, Other
- Body of water: Lake Ontario
- Frontage type: South
Lot
- Features: Urban, Hospital, Library, Major Highway, Park, Place of Worship, Public Transit
Details
- Parcel number: 079760152
- Zoning: RM4.66
Construction
Type & style
- Home type: Condo
- Architectural style: Apartment
- Property subtype: Condo/Apt Unit, Residential, Condominium
- Attached to another structure: Yes
Materials
- Brick, Block
- Roof: Flat
Condition
- 31-50 Years
- New construction: No
- Year built: 1984
Utilities & green energy
- Sewer: Sewer (Municipal)
- Water: Municipal
Community & HOA
HOA
- Has HOA: Yes
- Amenities included: Car Wash Area, Fitness Center, Party Room
- Services included: Insurance, Common Elements, Heat, Hydro, Parking, Water, All Inclusive Except For Internet, Cable And Taxes
- HOA fee: C$986 monthly
- Second HOA fee: C$986 monthly
Location
- Region: Burlington
Financial & listing details
- Price per square foot: C$549/sqft
- Annual tax amount: C$2,964
- Date on market: 8/26/2026
- Inclusions: Dishwasher, Refrigerator, Stove
Price history
| Date | Event | Price |
|---|---|---|
| 10/8/2026 | Price change | C$649,999-7.1%C$549/sqft |
Source: ITSO #40858427 Report a problem | ||
| 8/26/2026 | Listed for sale | C$699,900+71.1%C$591/sqft |
Source: ITSO #40858427 Report a problem | ||
| 11/28/2018 | Listing removed | C$409,000C$345/sqft |
Source: HomeLife/Cimerman Real Estate Ltd., Brokerage* #W4298871 Report a problem | ||
| 11/26/2018 | Listed for sale | C$409,000C$345/sqft |
Source: HomeLife/Cimerman Real Estate Ltd., Brokerage* #W4298871 Report a problem | ||
Public tax history
Tax history is unavailable.
Climate risks
Neighborhood: Elizabeth Gardens
Nearby schools
GreatSchools rating
No schools nearby
We couldn't find any schools near this home.
- C$---- bd-- ba-- sqft5250 Lakeshore Rd #1009, Burlington, ON L7L5L2Off Market
- C$629,9002 bd2 ba1.5k sqft5250 Lakeshore Rd #1207, Burlington, ON L7L5L2For Sale
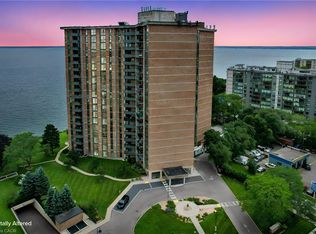
- C$---- bd-- ba-- sqft5250 Lakeshore Rd UNIT 602, Burlington, ON L7L5L2Off Market
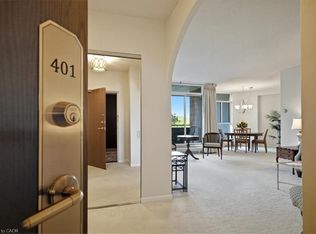
- C$549,9001 bd2 ba1.1k sqft5250 Lakeshore Rd #401, Burlington, ON L7L5L2For Sale
Similar homes
- C$629,9002 bd2 ba1.5k sqft5250 Lakeshore Rd #1207, Burlington, ON L7L 5L2For SaleMLS ID #40856960, Gia Walton, Salesperson, RE/MAX Escarpment Realty Inc.. ITSO
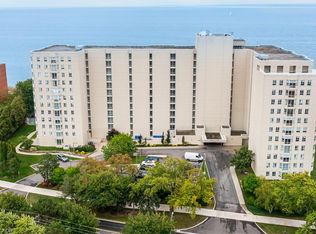
- C$549,9001 bd2 ba1.1k sqftAdmiral's Walk, Burlington, ON L7L 5L2For SaleMLS ID #40860449, Margaret Emerson, Broker, RE/MAX Aboutowne Realty Corp.. ITSO
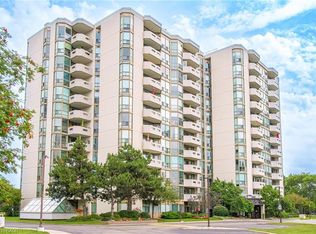
- C$599,0002 bd2 ba1.3k sqftRoyal Vista, Burlington, ON L7L 5R1For Sale
 MLS ID #40857522, Cory Martin, Broker, Martin Group. ITSO
 - C$658,8882 bd2 ba1.2k sqftArthex Property Management, Burlington, ON L7L 5V7For Sale
 MLS ID #40861125, Mark Debruyn-Smith, Salesperson, Royal LePage State Realty Inc.. ITSO
