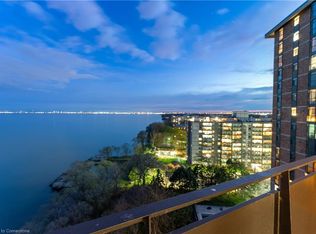
Welcome to this stunning spacious suite in the highly sought after Admiral’s Walk - Lakefront Living at Its Finest! This beautiful home offers Breathtaking views of Lake Ontario which you can enjoy from your balcony. Enjoy walks along the waterfront trails and nearby parks. Conveniently located near restaurants and cafes, shopping, and easy highway access. Perfectly positioned in one of Burlington’s most desirable lakefront communities, this bright and inviting suite combines comfort, style, exceptional amenities, and a carefree lifestyle. Entertainers delight due to spacious open concept layout which makes it easy to host large groups. The suite showcases beautiful hardwood and cork flooring throughout. The kitchen features stainless steel appliances including an induction oven, large pantry storage, where you can also fold your laundry. The spacious primary bedroom features excellent closet space. Additional updates include renovated bathroom and updated balcony deck tiles. The building has also benefited from recent updates, including hallways, windows, roof, and elevator. Enjoy outdoor pool, sauna, gym, party/meeting room, and car wash area within this meticulously maintained building. Your next move awaits you!
For sale
C$629,900
5250 Lakeshore Rd #1207, Burlington, ON L7L 5L2
2beds
1,530sqft
Condo/Apt Unit, Residential, Condominium
Built in 1978
-- sqft lot
$-- Zestimate®
C$412/sqft
C$1,222/mo HOA
What's special
Stunning spacious suiteBright and inviting suiteSpacious open concept layoutLarge pantry storageSpacious primary bedroomExcellent closet spaceRenovated bathroom
- 55 days
- 48
- 2
Zillow last checked:
Listing updated:
Listed by:
Gia Walton, Salesperson,
RE/MAX Escarpment Realty Inc.
Source: ITSO,MLS®#: 40856960Originating MLS®#: Cornerstone Association of REALTORS®
Facts & features
Interior
Bedrooms & bathrooms
- Bedrooms: 2
- Bathrooms: 2
- Full bathrooms: 2
- Main level bathrooms: 2
- Main level bedrooms: 2
Other
- Level: Main
Bedroom
- Level: Main
Bathroom
- Features: 4-Piece
- Level: Main
Other
- Features: 3-Piece
- Level: Main
Den
- Level: Main
Dining room
- Level: Main
Foyer
- Level: Main
Kitchen
- Features: Carpet Free
- Level: Main
Living room
- Features: Balcony/Deck, Hardwood Floor
- Level: Main
Utility room
- Level: Main
Heating
- Radiant
Cooling
- Window Unit(s)
Appliances
- Included: Dishwasher, Refrigerator, Stove
- Laundry: In Building
Features
- Sauna
- Has fireplace: No
Interior area
- Total structure area: 1,530
- Total interior livable area: 1,530 sqft
- Finished area above ground: 1,530
Property
Parking
- Total spaces: 1
- Parking features: Guest
- Garage spaces: 1
- Details: Assigned Space: 192
Features
- Stories: 1
- Patio & porch: Open
- Has view: Yes
- View description: Lake
- Has water view: Yes
- Water view: Lake
- Waterfront features: Lake, Waterfront Community, Other, Lake/Pond
- Body of water: Lake Ontario
- Frontage type: South
Lot
- Features: Urban, Park, Place of Worship, Rec./Community Centre, Schools, Shopping Nearby
Details
- Parcel number: 079760104
- Zoning: RM4.66
Construction
Type & style
- Home type: Condo
- Architectural style: Apartment
- Property subtype: Condo/Apt Unit, Residential, Condominium
- Attached to another structure: Yes
Materials
- Brick
- Foundation: Poured Concrete
- Roof: Flat
Condition
- 31-50 Years
- New construction: No
- Year built: 1978
Utilities & green energy
- Sewer: Sewer (Municipal)
- Water: Municipal
Community & HOA
HOA
- Has HOA: Yes
- Amenities included: Car Wash Area, Barbecue, Elevator(s), Fitness Center, Game Room, Party Room, Pool, Sauna, Parking
- Services included: Insurance, Building Maintenance, Maintenance Grounds, Heat, Hydro, Parking, Property Management Fees, Water
- HOA fee: C$1,222 monthly
Location
- Region: Burlington
Financial & listing details
- Price per square foot: C$412/sqft
- Annual tax amount: C$3,431
- Date on market: 8/20/2026
- Inclusions: Dishwasher, Refrigerator, Stove
Price history
| Date | Event | Price |
|---|---|---|
| 9/29/2026 | Price change | C$629,900-7.4%C$412/sqft |
Source:  TRREB #W13696644 Report a problem TRREB #W13696644 Report a problem | ||
| 9/22/2026 | Price change | C$679,900-6.9%C$444/sqft |
Source: TRREB #W13696644 Report a problem | ||
| 9/8/2026 | Price change | C$729,900-5.2%C$477/sqft |
Source: TRREB #W13696644 Report a problem | ||
| 8/20/2026 | Listed for sale | C$769,900C$503/sqft |
Source: TRREB #W13696644 Report a problem | ||
Public tax history
Tax history is unavailable.
Climate risks
Neighborhood: Elizabeth Gardens
Nearby schools
GreatSchools rating
No schools nearby
We couldn't find any schools near this home.
Schools provided by the listing agent
- Elementary: St. Patrick, Mohawk Gardens, Pinelands
- High: Nelson, Gary Allan, Brainstorn Academy
Source: ITSO. This data may not be complete. We recommend contacting the local school district to confirm school assignments for this home.
- C$---- bd-- ba-- sqft5250 Lakeshore Rd #1009, Burlington, ON L7L5L2Off Market
- C$649,9991 bd2 ba1.1k sqft5250 Lakeshore Rd #1901, Burlington, ON L7L5L2For Sale

- C$950,0002 bd2 ba1.4k sqft5250 Lakeshore Rd #1405, Burlington, ON L7L5L2Sold
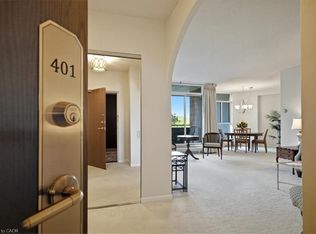
- C$549,9001 bd2 ba1.1k sqft5250 Lakeshore Rd #401, Burlington, ON L7L5L2For Sale
Similar homes
- C$649,0002 bd2 ba1.4k sqftRoyal Vista, Burlington, ON L7L 5R1New Construction
 MLS ID #40858829, Patricia Anne Rende, Broker, Royal LePage Burloak Real Estate Services. ITSO
 - C$649,9991 bd2 ba1.1k sqft5250 Lakeshore Rd #1901, Burlington, ON L7L 5L2For SaleMLS ID #40858427, Cindy Zupanovic, Salesperson, Keller Williams Edge Realty. ITSO
- C$599,0002 bd2 ba1.3k sqftRoyal Vista, Burlington, ON L7L 5R1For Sale
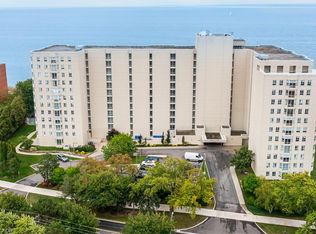 MLS ID #40857522, Cory Martin, Broker, Martin Group. ITSO
 - C$599,0002 bd2 ba1.2k sqft5070 Pinedale Ave #302, Burlington, ON L7L 5V6For Sale
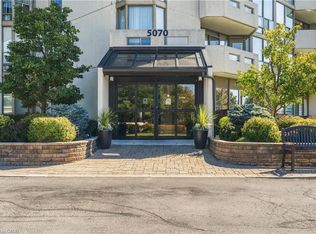 MLS ID #40869371, Laura Michelina Bielak, Salesperson, RE/MAX Escarpment Realty Inc.. ITSO
