Welcome to a serene lakeside lifestyle at Royal Vista, an exclusive waterfront community in Burlington's Elizabeth Gardens. Perfect for those looking to downsize without compromising on space or luxury, this exceptionally maintained 1,300 sqft, condo apartment offers the perfect balance of comfort and elegance. Imagine waking up to the gentle sound of waves and taking your morning coffee in the sunroom, which offers views of Lake Ontario and the Escarpment to the West. This thoughtfully designed two-bedroom, two-bathroom suite features a generous, open-concept living area and a formal dining room, ensuring you still have plenty of space to host family dinners and entertain friends. The spacious bedrooms provide a restful retreat, while large windows bathe the entire home in natural light and lake views. Living at 5280 Lakeshore Road means embracing a resort-like lifestyle every single day. Residents of this impeccably managed building enjoy exclusive access to premium amenities, an outdoor pool, tennis court, fully equipped gym, a workshop for your hobbies, party room, and car wash. Best of all, step right out of the building to access beautiful waterfront walking trails for leisurely afternoon strolls along the shoreline. Nestled in the charming Elizabeth Gardens neighbourhood, this peaceful haven offers the quiet residential feel you desire, with unmatched convenience. You are just a short drive or bike ride from the vibrant shops, unique restaurants, and seasonal festivals in Bronte Village and downtown Burlington. Everyday errands are a breeze with grocery stores, cafes, and essential services located just minutes away. Appleby GO Station and easy access to the QEW make getting around completely stress-free. Trade the burden of yard work for the tranquility of lakefront lifestyle in one of Burlington's best buildings. Property Management on site and please note this is a NO pet building. Lockers $50/month extra Parking $55/month. Virtually staged photos.
For sale
C$699,999
5280 Lakeshore Rd #1102, Burlington, ON L7L 5R1
2beds
1,300sqft
Condo/Apt Unit, Residential, Condominium
Built in 1982
-- sqft lot
$-- Zestimate®
C$538/sqft
C$1,101/mo HOA
What's special
Two-bedroom two-bathroom suiteFormal dining roomSpacious bedroomsOutdoor poolTennis court
- 3 days
- 13
- 0
Zillow last checked:
Listing updated:
Listed by:
Cory Martin, Broker,
Martin Group,
Glenn D. Martin, Broker of Record,
Martin Group
Source: ITSO,MLS®#: 40857522Originating MLS®#: Cornerstone Association of REALTORS®
Facts & features
Interior
Bedrooms & bathrooms
- Bedrooms: 2
- Bathrooms: 2
- Full bathrooms: 2
- Main level bathrooms: 2
- Main level bedrooms: 2
Bedroom
- Description: Large windows for natural light and lake views - double closet
- Level: Main
Other
- Description: 4-piece ensuite bath, oversized double closet and large windows with lake views.
- Level: Main
Bathroom
- Description: Ensuite bath - 4 piece - vanity with storage space.
- Features: 4-Piece, Ensuite
- Level: Main
Bathroom
- Description: Renovated 3-piece bath - vanity with storage capacity.
- Features: 3-Piece
- Level: Main
Dining room
- Description: Generous-sized dining room can easily accommodate larger gatherings; or flex space depending on your needs.
- Level: Main
Foyer
- Description: Oversized mirrored closets - 3 doors - perfect for organized storage.
- Level: Main
- Area: 223.71
- Dimensions: 17ft. 9in. x 13ft. 9in.
Kitchen
- Description: Warm-toned cabinetry includes display cabinets, Lazy Susan for easy organization, pot drawers, extensive cabinet space, a Whirlpool built-in dishwasher, a pass-through window, a ceramic backsplash, a microwave shelf, and a hood fan.
- Features: 4-Piece, Ensuite
- Level: Main
Laundry
- Description: Generous size laundry room with laminate flooring - built-in cabinetry - offers great storage space in suite. Linen cupboard in hallway.
- Level: Main
Living room
- Description: Expansive space for entertaining - large windows allowing natural light to pour in - views of lake Ontario and Escarpment views to the west.
- Level: Main
Sunroom
- Description: Surrounded by windows to take in the views of Lake Ontario and Escarpment views to the West - Peaceful setting.
- Level: Main
Heating
- Electric, Forced Air
Cooling
- Central Air
Appliances
- Included: Dishwasher, Dryer, Range Hood, Refrigerator, Stove, Washer
- Laundry: In-Suite, Inside, Laundry Room, Main Level
Features
- Auto Garage Door Remote(s), Elevator, Separate Heating Controls
- Windows: Window Coverings
- Has fireplace: No
Interior area
- Total structure area: 1,300
- Total interior livable area: 1,300 sqft
- Finished area above ground: 1,300
Property
Parking
- Total spaces: 1
- Parking features: Asphalt, Built-In, Exclusive, Inside Entrance, Mutual/Shared, Guest
- Garage spaces: 1
Features
- Stories: 1
- Patio & porch: Enclosed
- Exterior features: Landscape Lighting, Landscaped, Lawn Sprinkler System, Privacy, Recreational Area, Restricted Waterfront, Tennis Court(s)
- Has private pool: Yes
- Pool features: In Ground, Outdoor Pool
- On waterfront: Yes
- Waterfront features: Lake, Direct Waterfront, South, Water Access Restricted, Access to Water, Lake Privileges
- Body of water: Lake Ontario
- Frontage type: South
Lot
- Features: Urban, Ample Parking, Beach, Highway Access, Hospital, Landscaped, Major Highway, Park, Place of Worship, Playground Nearby, Public Parking, Public Transit, Quiet Area, Visual Exposure
- Topography: Flat,Open Space,Sloping,Waterway,Wooded/Treed
Details
- Parcel number: 080140118
- Zoning: RM4-218
- Other equipment: Intercom
Construction
Type & style
- Home type: Condo
- Architectural style: Apartment
- Property subtype: Condo/Apt Unit, Residential, Condominium
- Attached to another structure: Yes
Materials
- Cement Siding
- Roof: Flat
Condition
- 31-50 Years
- New construction: No
- Year built: 1982
Utilities & green energy
- Sewer: Sewer (Municipal)
- Water: Municipal
Community & HOA
Community
- Security: Smoke Detector, Alarm System, Security System, Smoke Detector(s)
HOA
- Has HOA: Yes
- Amenities included: Elevator(s), Fitness Center, Game Room, Pool, Tennis Court(s), Parking
- Services included: Insurance, Building Maintenance, Maintenance Grounds, Heat, Hydro, Parking, Trash, Property Management Fees, Roof, Snow Removal, Water, Windows
- HOA fee: C$1,101 monthly
Location
- Region: Burlington
Financial & listing details
- Price per square foot: C$538/sqft
- Annual tax amount: C$3,789
- Date on market: 9/2/2026
- Inclusions: Dishwasher, Dryer, Range Hood, Refrigerator, Smoke Detector, Stove, Washer, Window Coverings
- Exclusions: None
Price history
| Date | Event | Price |
|---|---|---|
| 9/2/2026 | Listed for sale | C$699,999C$538/sqft |
Source:  TRREB #W13736350 Report a problem TRREB #W13736350 Report a problem | ||
Public tax history
Tax history is unavailable.
Climate risks
Neighborhood: Elizabeth Gardens
Nearby schools
GreatSchools rating
No schools nearby
We couldn't find any schools near this home.
- C$---- bd-- ba-- sqft5280 Lakeshore Rd #605, Burlington, ON L7L5R1Off Market
- C$---- bd-- ba-- sqft5280 Lakeshore Rd #506, Burlington, ON L7L5R1Off Market
- C$780,0002 bd2 ba1.4k sqft5280 Lakeshore Rd #801, Burlington, ON L7L5R1Sold
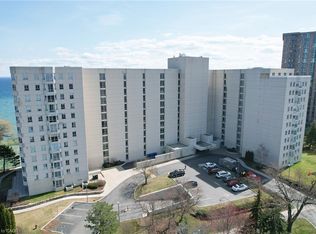
- C$---- bd-- ba-- sqft5250 Lakeshore Rd #106, Burlington, ON L7L5L2Off Market
Similar homes
- C$719,0002 bd2 ba1.2k sqftPinedale Estates, Burlington, ON L7L 5V8For Sale
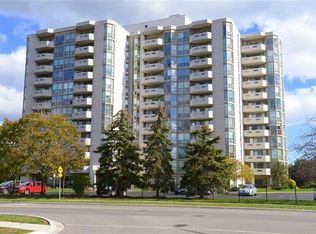 MLS ID #40859591, Linda Dean, Salesperson, RE/MAX Escarpment Realty Inc.. ITSO
 - C$699,9001 bd2 ba1.1k sqft5250 Lakeshore Rd #1901, Burlington, ON L7L 5L2For Sale
 MLS ID #40858427, Cindy Zupanovic, Salesperson, Keller Williams Edge Realty. ITSO
 - C$579,9001 bd2 ba1.1k sqftAdmiral's Walk, Burlington, ON L7L 5L2For Sale
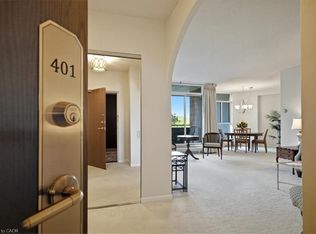 MLS ID #40860449, Margaret Emerson, Broker, RE/MAX Aboutowne Realty Corp.. ITSO
 - C$769,9002 bd2 ba1.5k sqft5250 Lakeshore Rd #1207, Burlington, ON L7L 5L2For Sale
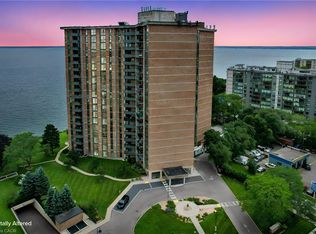 MLS ID #40856960, Gia Walton, Salesperson, RE/MAX Escarpment Realty Inc.. ITSO
