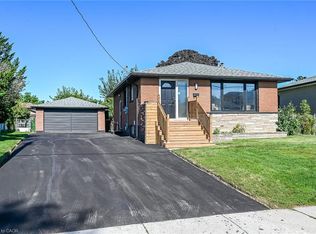
Rare Premium Lot in Central Burlington – Endless Development Potential Unlock the incredible potential of this exceptional 50 x 132-foot property, ideally located in the heart of central Burlington. Situated just minutes from the vibrant downtown core and only steps from the lake, this rare find offers the ultimate blend of lifestyle and opportunity. Featuring highly coveted multi-use zoning, this diverse lot caters to a variety of visions. Bring your design ideas to restore the existing charm of the current bungalow, design and build your custom luxury dream home, or capitalize on the unique zoning to develop a small multi-unit apartment complex. Whether you are an end-user looking for a premium lakeside lifestyle or an investor seeking a high-yield development project, this property is a standout opportunity in one of Burlington's most sought-after neighbourhoods.
For sale
C$749,900
337 Saint Paul St, Burlington, ON L7R 3K2
3beds
1,027sqft
Single Family Residence, Residential
Built in 1956
6,600 Square Feet Lot
$-- Zestimate®
C$730/sqft
C$-- HOA
What's special
- 3 days
- 32
- 2
Zillow last checked:
Listing updated:
Listed by:
Adam Lempka, Salesperson,
Royal LePage Burloak Real Estate Services
Source: ITSO,MLS®#: 40859949Originating MLS®#: Cornerstone Association of REALTORS®
Facts & features
Interior
Bedrooms & bathrooms
- Bedrooms: 3
- Bathrooms: 1
- Full bathrooms: 1
- Main level bathrooms: 1
- Main level bedrooms: 3
Kitchen
- Level: Main
Heating
- Oil Forced Air
Cooling
- Central Air
Appliances
- Included: Water Heater, Dryer, Hot Water Tank Owned, Refrigerator, Stove, Washer
- Laundry: In Basement, In-Suite
Features
- Windows: Window Coverings
- Basement: Separate Entrance,Full,Partially Finished
- Has fireplace: Yes
- Fireplace features: Recreation Room, Wood Burning
Interior area
- Total structure area: 1,027
- Total interior livable area: 1,027 sqft
- Finished area above ground: 1,027
Property
Parking
- Total spaces: 4
- Parking features: Asphalt, Private Drive Double Wide
- Uncovered spaces: 4
Features
- Stories: 1
- Has view: Yes
- View description: Trees/Woods
- Frontage type: East
- Frontage length: 50.00
Lot
- Size: 6,600 Square Feet
- Dimensions: 50 x 132
- Features: Urban, Ample Parking, Arts Centre, Beach, Hospital, Major Highway, Park, Public Parking, Rec./Community Centre, Schools, Shopping Nearby
- Topography: Flat,Level
Details
- Additional structures: Gazebo, Shed(s), Storage
- Parcel number: 070620125
- Zoning: H-RH1
Construction
Type & style
- Home type: SingleFamily
- Architectural style: Bungalow
- Property subtype: Single Family Residence, Residential
Materials
- Brick
- Foundation: Concrete Block
- Roof: Asphalt Shing
Condition
- 51-99 Years
- New construction: No
- Year built: 1956
Utilities & green energy
- Sewer: Sewer (Municipal)
- Water: Municipal
Community & HOA
Location
- Region: Burlington
Financial & listing details
- Price per square foot: C$730/sqft
- Annual tax amount: C$5,523
- Date on market: 9/1/2026
- Inclusions: Dryer, Hot Water Tank Owned, Refrigerator, Stove, Washer, Window Coverings
Price history
| Date | Event | Price |
|---|---|---|
| 9/1/2026 | Listed for sale | C$749,900C$730/sqft |
Source:  TRREB #W13734362 Report a problem TRREB #W13734362 Report a problem | ||
Public tax history
Tax history is unavailable.
Climate risks
Neighborhood: Brant
Nearby schools
GreatSchools rating
No schools nearby
We couldn't find any schools near this home.

Similar homes
- C$899,9004 bd2 ba1.3k sqft360 Guelph Line, Burlington, ON L7R 3L4For Sale
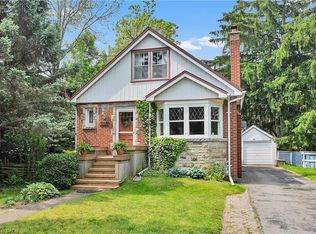 MLS ID #40846981, Sheri Sutherland, Salesperson, CASORA REALTY INC.. ITSO
 - C$749,9003 bd2 ba1k sqft2138 Falmouth Ter, Burlington, ON L7P 1X9For Sale
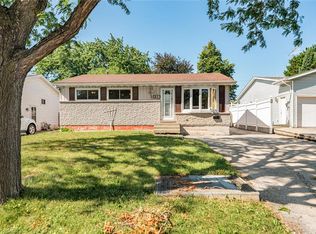 MLS ID #40850792, Gabriela Leite, Salesperson, Keller Williams Edge Realty. ITSO
 - C$664,9003 bd2 ba1.4k sqft193 Huxley Ave S, Hamilton, ON L8K 2R2For Sale
 MLS ID #40859874, Scott Benson, Salesperson, Real Broker Ontario Ltd.. ITSO
 - C$799,9006 bd3 ba1k sqft135 Nugent Dr, Hamilton, ON L8H 2N3For Sale
 MLS ID #40859304, Jas Sohal, Broker, RE/MAX Escarpment Realty Inc.. ITSO
