Welcome to this solid three bedroom back-split tucked into one of Pinedale's quietest streets. This is a neighborhood built for family life, with schools and parks just a short walk away and everyday shopping only minutes down the road. Inside, the home offers a practical layout with two full bathrooms and a finished recreation room anchored by a gas fireplace stove, ideal for cozy evenings or weekend gatherings. The single car garage adds everyday convenience, while the generous backyard gives families and pets plenty of room to spread out. This is the kind of street people put down roots on, with great bones and a location close to everything that matters. A home ready for its next chapter. Don’t be TOO LATE*! *REG TM. RSA.
For sale
C$944,900
5155 Idlewood Cres, Burlington, ON L7L 3Y5
3beds
1,150sqft
Single Family Residence, Residential
Built in 1967
5,225 Square Feet Lot
$-- Zestimate®
C$822/sqft
C$-- HOA
What's special
Three bedroom back-splitFinished recreation roomGas fireplace stoveSingle car garageGenerous backyard
- 3 hours |
- 3 |
- 0 |
Zillow last checked:
Listing updated:
Listed by:
Drew Woolcott, Broker,
RE/MAX Escarpment Realty Inc.
Source: ITSO,MLS®#: 40855934Originating MLS®#: Cornerstone Association of REALTORS®
Facts & features
Interior
Bedrooms & bathrooms
- Bedrooms: 3
- Bathrooms: 2
- Full bathrooms: 2
Kitchen
- Level: Main
Heating
- Forced Air, Natural Gas
Cooling
- Central Air
Appliances
- Included: Built-in Microwave, Dryer, Refrigerator, Stove, Washer
- Laundry: In Basement, Lower Level
Features
- None
- Windows: Window Coverings
- Basement: Partial,Finished
- Number of fireplaces: 1
- Fireplace features: Free Standing, Gas
Interior area
- Total structure area: 1,486
- Total interior livable area: 1,150 sqft
- Finished area above ground: 1,150
- Finished area below ground: 336
Property
Parking
- Total spaces: 3
- Parking features: Attached Garage, Private Drive Single Wide
- Attached garage spaces: 1
- Uncovered spaces: 2
Features
- Stories: 2
- Frontage type: West
- Frontage length: 46.50
Lot
- Size: 5,225 Square Feet
- Dimensions: 46.5 x 112.37
- Features: Urban, Park, Playground Nearby, Public Transit, Schools, Shopping Nearby
Details
- Parcel number: 070141012
- Zoning: R3.2
Construction
Type & style
- Home type: SingleFamily
- Architectural style: Backsplit
- Property subtype: Single Family Residence, Residential
Materials
- Aluminum Siding, Brick, Brick Veneer
- Foundation: Concrete Perimeter
- Roof: Asphalt Shing
Condition
- 51-99 Years
- New construction: No
- Year built: 1967
Utilities & green energy
- Sewer: Sewer (Municipal)
- Water: Municipal
Community & HOA
Location
- Region: Burlington
Financial & listing details
- Price per square foot: C$822/sqft
- Annual tax amount: C$5,056
- Date on market: 8/14/2026
- Inclusions: Built-in Microwave, Dryer, Refrigerator, Stove, Washer, Window Coverings, Light Fixture, Central Vacuum, Freezer In Basement, Gas Fireplace Stove In Recreational Room
Price history
| Date | Event | Price |
|---|---|---|
| 8/14/2026 | Listed for sale | C$944,900C$822/sqft |
Source: ITSO #40855934 Report a problem | ||
Public tax history
Tax history is unavailable.
Climate risks
Neighborhood: Pinedale Sheldon Creek
Nearby schools
GreatSchools rating
No schools nearby
We couldn't find any schools near this home.
- C$944,9003 bd2 ba-- sqft5155 Idlewood Cres, Burlington, ON L7L3Y5For Sale
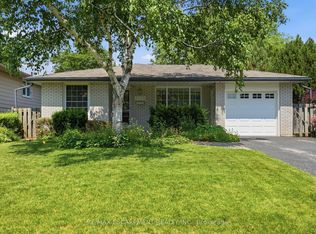
- C$1,200,0003 bd2 ba1.5k sqft5186 Idlewood Cres, Burlington, ON L7L3Y6Sold

- C$1,160,0004 bd3 ba1.9k sqft5195 Suncrest Rd, Burlington, ON L7L3W9Sold
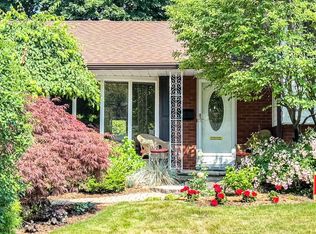
- C$910,0005 bd2 ba1.8k sqft591 Bridle Wood, Burlington, ON L7L4C8Sold
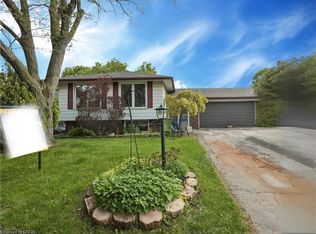
- C$940,0003 bd2 ba1.3k sqft5200 Suncrest Rd, Burlington, ON L7L3W8Sold
- C$--4 bd2 ba-- sqft627 Mullin Way, Burlington, ON L7L4J6Off Market
- C$---- bd-- ba-- sqft615 Sheraton Rd, Burlington, ON L7L4B3Off Market
- C$977,7773 bd4 ba2.1k sqft5110 Fairview St #15, Burlington, ON L7L7H6Pending
Similar homes
- C$949,0004 bd2 ba1.2k sqft615 Meadow Ln, Burlington, ON L7L 4R9For Sale
 MLS ID #40853685, Lindsay Thomas, Salesperson, RE/MAX Escarpment Realty Inc.. ITSO
 - C$999,0004 bd2 ba1k sqft596 Louise Dr, Burlington, ON L7L 2T9For Sale
 MLS ID #40853280, Steve Dixon, Salesperson, Keller Williams Edge Realty. ITSO
 - C$919,9905 bd2 ba1.2k sqft681 Empress Cres, Burlington, ON L7L 5E9For Sale
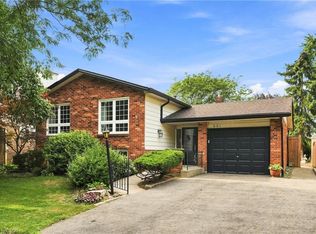 MLS ID #40855820, Rob Golfi, Salesperson, RE/MAX Escarpment Golfi Realty Inc.. ITSO
 - C$899,9003 bd2 ba1.3k sqft1576 Riley Ave, Burlington, ON L7M 3T3For Sale
 MLS ID #40855511, Lynne Riddell, Broker, Keller Williams Edge Realty. ITSO
 - C$1,000,0003 bd2 ba1.2k sqft491 Shannon Cres, Burlington, ON L7L 2R6For SaleMLS ID #40852631, Frank Leo, Salesperson, RE/MAX WEST REALTY INC TORONTO. ITSO
- C$1,089,0004 bd2 ba1.1k sqft3401 Rockwood Dr, Burlington, ON L7N 3H6For SaleMLS ID #40855078, Susan Pauls-Valerio, Broker, RE/MAX Escarpment Realty Inc.. ITSO
- C$925,0003 bd2 ba1.4k sqft3128 Centennial Dr, Burlington, ON L7M 1B9For SaleMLS ID #40849705, Cathy Rocca, Salesperson, Royal LePage Burloak Real Estate Services. ITSO
- C$1,025,0003 bd4 ba1.5k sqft4130 Foxwood Dr, Burlington, ON L7M 4L3For SaleMLS ID #40855640, Richard Harrison, Salesperson, Royal LePage Burloak Real Estate Services. ITSO
- C$899,0003 bd2 ba959 sqft236 Hammersmith Ct, Burlington, ON L7L 4N7For SaleMLS ID #40849834, Paul Atkinson, Salesperson, Royal LePage Burloak Real Estate Services. ITSO
- C$950,0003 bd2 ba1.2k sqft3157 Palmer Dr, Burlington, ON L7M 1L3For SaleMLS ID #40852213, Nicole Werkman, Salesperson, Real Broker Ontario Ltd.. ITSO
- C$899,9004 bd2 ba1.3k sqft360 Guelph Line, Burlington, ON L7R 3L4For SaleMLS ID #40846981, Sheri Sutherland, Salesperson, CASORA REALTY INC.. ITSO
- C$609,0003 bd3 ba1.3k sqft5076 New St #23, Burlington, ON L7L 1V1For SaleMLS ID #40854295, Cory Martin, Broker, Martin Group. ITSO
- C$999,0004 bd2 ba1.7k sqft3453 Hannibal Rd, Burlington, ON L7M 1Z5For SaleMLS ID #40851000, Deanna Insley, Salesperson, ROYAL LEPAGE SIGNATURE REALTY. ITSO
- C$769,9002 bd2 ba1.3k sqftPineland Estates, Burlington, ON L7L 5V7For SaleMLS ID #40854030, Abigail Glugosh, Salesperson, Keller Williams Edge Realty. ITSO
- C$1,099,0003 bd2 ba1.5k sqft4356 Dublin Cres, Burlington, ON L7L 2S5For SaleMLS ID #40827272, George Michael Field, Broker, RE/MAX Escarpment Realty Inc.. ITSO
- C$999,0003 bd3 ba1.7k sqft5660 Rosaline Rd, Burlington, ON L7L 6T4For SaleMLS ID #40850698, Brenda Adams, Salesperson, Royal LePage Burloak Real Estate Services. ITSO
- C$824,9003 bd2 ba1k sqft582 Woodview Rd, Burlington, ON L7N 3A1For SaleMLS ID #40828529, Debbie Mitchell, Salesperson, Royal LePage State Realty Inc.. ITSO
- C$1,350,0003 bd2 ba1.6k sqft5410 Clive Cres, Burlington, ON L7L 3P1For SaleMLS ID #40851418, Dani Marino, Salesperson, RE/MAX Escarpment Realty Inc.. ITSO
- C$1,190,0003 bd2 ba1.2k sqft278 Purnell Pl, Burlington, ON L7L 4N2New ConstructionMLS ID #40835830, Evan Boyle, Salesperson, RE/MAX Escarpment Realty Inc.. ITSO
- C$969,0003 bd3 ba1.3k sqft5411 Lakeshore Rd #9, Burlington, ON L7L 1E1For SaleMLS ID #40847674, Tanya Rocca, Salesperson, Royal LePage Burloak Real Estate Services. ITSO
