Beautiful Updated Home on a Large Mature Lot w/ fantastic curb appeal! Nestled in a quiet, highly desirable neighborhood, this beautifully maintained home sits on a spacious mature lot and offers the perfect blend of comfort, style, and functionality. Step inside to find hardwood floors throughout, hardwood staircases with steel pickets, and a freshly painted interior in modern neutral tones. The updated kitchen is a standout, featuring stainless steel appliances, quartz counter tops, stainless steel range hood, extra-deep sink, and pot lights, ideal for both everyday living and entertaining. The main floor offers exceptional versatility with a bonus family room and den, perfect for a home office or additional living space. Upstairs, you’ll find three good sized bedrooms w/ hardwood floors and an updated 4-piece primary bathroom. The finished lower level boasts a large recreation room complete with a gas fireplace, built-in shelving, Bar area w/ Wine Racks, pot lights, and large windows that fill the space with natural light, as well as an additional 3-piece washroom and a well-equipped laundry room with cabinetry and a convenient folding counter. Features a huge crawl space for additional storage! Enjoy outdoor living in the expansive backyard, featuring a huge deck and gazebo, perfect for relaxing or entertaining. Additional highlights include Bell Fibe internet connection and an unbeatable location close to shopping, parks, schools, and everyday amenities. A fantastic opportunity to own a move-in ready home in a prime location—don’t miss it!
Sold for $1,200,000
C$1,200,000
5186 Idlewood Cres, Burlington, ON L7L 3Y6
3beds
1,532sqft
Single Family Residence, Residential
Built in ----
6,934 Square Feet Lot
$-- Zestimate®
C$783/sqft
C$3,596 Estimated rent
Home value
Not available
Estimated sales range
Not available
Not available
Owner options
List your home for rent
C$3,596/mo
Rent Zestimate®
Find your next renter with Zillow Rental Manager. Plus, with online applications, you can quickly screen prospective tenants – for free.
C$3,596/mo
Rent Zestimate®
Refinance and save
C$5,073/mo
Est. payment
Refinancing to a lower rate could help reduce your monthly payments and save thousands over the life of the loan.
C$5,073/mo
Est. payment
Explore your selling options
Work with a Zillow partner agent
Leverage their expertise and Zillow's premium Showcase listings to get your home seen by more buyers.
Get startedList with your own agent
Get your home in front of millions of buyers by listing it on Zillow.
Learn how to do itSell it yourself
Take full control of how buyers see your home on Zillow by listing For Sale by Owner (FSBO).
List your homeWhat's special
Large mature lotFantastic curb appealSpacious mature lotHardwood floors throughoutUpdated kitchenStainless steel appliancesQuartz countertops
Zillow last checked:
Listing updated:
Listed by:
James Micallef, Salesperson,
ROYAL LEPAGE SIGNATURE REALTY
Source: ITSO,MLS®#: 40828443Originating MLS®#: Cornerstone Association of REALTORS®
Facts & features
Interior
Bedrooms & bathrooms
- Bedrooms: 3
- Bathrooms: 2
- Full bathrooms: 2
Other
- Level: Second
Bedroom
- Level: Second
Bedroom
- Level: Second
Bathroom
- Features: 4-Piece
- Level: Second
Bathroom
- Features: 3-Piece
- Level: Lower
Den
- Level: Main
Dining room
- Level: Main
Family room
- Level: Main
Kitchen
- Level: Main
Laundry
- Level: Lower
Living room
- Level: Main
Recreation room
- Level: Lower
Heating
- Forced Air, Natural Gas
Cooling
- Central Air
Appliances
- Included: Dishwasher, Dryer, Range Hood, Refrigerator, Stove, Washer
- Laundry: In Basement
Features
- Central Vacuum, Auto Garage Door Remote(s), Floor Drains
- Windows: Window Coverings
- Basement: Full,Finished
- Has fireplace: No
Interior area
- Total structure area: 1,832
- Total interior livable area: 1,532 sqft
- Finished area above ground: 1,532
- Finished area below ground: 300
Property
Parking
- Total spaces: 4
- Parking features: Attached Garage, Garage Door Opener, Asphalt, Private Drive Single Wide
- Attached garage spaces: 1
- Uncovered spaces: 3
Features
- Patio & porch: Deck
- Frontage type: North
- Frontage length: 60.13
Lot
- Size: 6,934 Square Feet
- Dimensions: 60.13 x 115.32
- Features: Urban, City Lot, Park, Playground Nearby, Public Transit, Schools, Shopping Nearby
Details
- Parcel number: 070140112
- Zoning: R3.2
Construction
Type & style
- Home type: SingleFamily
- Architectural style: Sidesplit
- Property subtype: Single Family Residence, Residential
Materials
- Brick, Metal/Steel Siding
- Roof: Asphalt Shing
Condition
- 51-99 Years
- New construction: No
Utilities & green energy
- Sewer: Sewer (Municipal)
- Water: Municipal
Community & HOA
Community
- Security: Smoke Detector(s)
Location
- Region: Burlington
Financial & listing details
- Price per square foot: C$783/sqft
- Annual tax amount: C$5,703
- Date on market: 5/8/2026
- Inclusions: Central Vac, Dishwasher, Dryer, Garage Door Opener, Range Hood, Refrigerator, Stove, Washer, Window Coverings, Television Wall Mount In Rec Room, Wine Fridge (As-Is)
Price history
| Date | Event | Price |
|---|---|---|
| 7/10/2026 | Sold | C$1,200,000C$783/sqft |
Source: ITSO #40828443 Report a problem | ||
Public tax history
Tax history is unavailable.
Neighborhood: Pinedale Sheldon Creek
Nearby homes
- C$944,9003 bd2 ba-- sqft5155 Idlewood Cres, Burlington, ON L7L3Y5For Sale
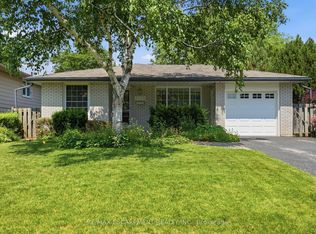
- C$944,9003 bd2 ba1.1k sqft5155 Idlewood Cres, Burlington, ON L7L3Y5For Sale

- C$---- bd-- ba-- sqft615 Sheraton Rd, Burlington, ON L7L4B3Off Market
- C$910,0005 bd2 ba1.8k sqft591 Bridle Wood, Burlington, ON L7L4C8Sold
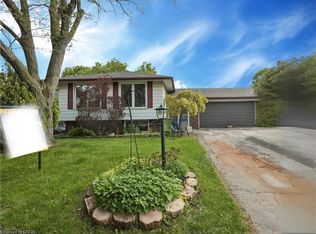
- C$---- bd-- ba-- sqft5090 Fairview St #40, Burlington, ON L7L7H5Off Market
- C$1,009,9003 bd4 ba2.1k sqft5090 Fairview St #50, Burlington, ON L7L7H5For Sale
- C$985,7773 bd4 ba2.1k sqft5110 Fairview St #15, Burlington, ON L7L7H6Sold
- C$---- bd-- ba-- sqft5110 Fairview St #6, Burlington, ON L7L7H6Off Market
Nearby schools
GreatSchools rating
No schools nearby
We couldn't find any schools near this home.
Nearby cities
Nearby neighborhoods
Nearby zip codes
Other Burlington Topics
