Finally! A detached home under $1 million in a top school district that wasn't built a million years ago! Built in 2002, this beautifully maintained home is truly move in ready and offers plenty of upgrades. Here are 7 reasons you'll love it: 1. Fully detached with 4 bathrooms, including the essential primary ensuite. 2. Bright and spacious great room with oversized windows, custom built in cabinetry, and beautiful views of the private backyard, creating the perfect space to gather, entertain, or unwind. 3. Bright walkout lower level with a gas fireplace, powder room, feature wall, and flexible space for a family room, home office, gym, or guest suite. 4. Landscaped, low maintenance backyard with no rear neighbours, backing directly onto the Centennial Bikeway where you can enjoy peaceful walks, bike rides, and green space right from your backyard. 5. Well maintained: Roof (2018), heat pump and furnace (2024), garage door and upgraded insulation (2023), plus stylish black framed windows (2024). 6. Thoughtfully updated with hardwood flooring, wainscoting, crown mouldings, renovated bathrooms, light fixtures, pot lights, custom family room built ins, a stylish kitchen with black quartz countertops, matching backsplash, stainless steel appliances, and smart home features including the thermostat, lights, blinds, and doorbell. 7. Located in the catchment for Frontenac Public School (90th percentile) and Nelson High School (91st percentile), just a 4 minute walk to Appleby GO, 4 minutes to the QEW, and minutes from Sherwood Forest Park, shopping, restaurants, and everyday amenities. Book today because this rare property is going, going....
Pending
C$977,777
5110 Fairview St #15, Burlington, ON L7L 7H6
3beds
2,157sqft
Single Family Residence, Residential, Condominium
Built in 2002
-- sqft lot
$-- Zestimate®
C$453/sqft
C$110/mo HOA
What's special
Oversized windowsCustom built in cabinetryBright walkout lower levelGas fireplaceFeature wallLandscaped low maintenance backyardStylish black framed windows
- 32 days |
- 3 |
- 0 |
Zillow last checked:
Listing updated:
Listed by:
Kirk Fournier, Salesperson,
SUTTON GROUP QUANTUM REALTY INC
Source: ITSO,MLS®#: 40842120Originating MLS®#: Cornerstone Association of REALTORS®
Facts & features
Interior
Bedrooms & bathrooms
- Bedrooms: 3
- Bathrooms: 4
- Full bathrooms: 2
- 1/2 bathrooms: 2
- Main level bathrooms: 1
Other
- Level: Second
Bedroom
- Level: Second
Bedroom
- Level: Second
Bathroom
- Features: 2-Piece
- Level: Main
Bathroom
- Features: 4-Piece
- Level: Second
Bathroom
- Features: 2-Piece
- Level: Lower
Other
- Features: 5+ Piece
- Level: Second
Dining room
- Level: Main
Kitchen
- Level: Main
Laundry
- Level: Main
Living room
- Level: Main
Recreation room
- Features: Inside Entry
- Level: Lower
Heating
- Forced Air, Natural Gas
Cooling
- Central Air
Appliances
- Included: Water Heater, Built-in Microwave, Dishwasher, Dryer, Refrigerator, Stove, Washer
- Laundry: Main Level
Features
- Other
- Windows: Window Coverings
- Basement: None
- Has fireplace: No
Interior area
- Total structure area: 2,157
- Total interior livable area: 2,157 sqft
- Finished area above ground: 2,157
Video & virtual tour
Property
Parking
- Total spaces: 3
- Parking features: Attached Garage, Garage Door Opener, Private Drive Single Wide
- Attached garage spaces: 1
- Uncovered spaces: 2
Features
- Stories: 3
- Patio & porch: Patio
- Exterior features: Backs on Greenbelt, Landscaped, Lighting
- Frontage type: East
- Frontage length: 0.00
Lot
- Features: Urban, Greenbelt, Landscaped, Park, Playground Nearby, Public Transit, Quiet Area, Rail Access, School Bus Route, Schools, Shopping Nearby, Trails
Details
- Parcel number: 257370015
- Zoning: MXG-345
Construction
Type & style
- Home type: Condo
- Property subtype: Single Family Residence, Residential, Condominium
Materials
- Concrete
- Roof: Asphalt Shing
Condition
- 16-30 Years
- New construction: No
- Year built: 2002
Utilities & green energy
- Sewer: Sewer (Municipal)
- Water: Municipal-Metered
Community & HOA
HOA
- Has HOA: Yes
- Amenities included: BBQs Permitted, Parking
- HOA fee: C$110 monthly
Location
- Region: Burlington
Financial & listing details
- Price per square foot: C$453/sqft
- Annual tax amount: C$4,873
- Date on market: 6/25/2026
- Inclusions: Built-in Microwave, Dishwasher, Dryer, Garage Door Opener, Refrigerator, Stove, Washer, Window Coverings, Negotiable, Light Fixtures, Smart Doorbell And Thermostat
Kirk Fournier, Salesperson
Kirk Fournier, Salesperson
(647) 628-5475
By pressing Contact Agent, you agree that the real estate professional identified above may call/text you about your search, which may involve use of automated means and pre-recorded/artificial voices. You don't need to consent as a condition of buying any property, goods, or services. Message/data rates may apply. You also agree to our Terms of Use. Zillow does not endorse any real estate professionals. We may share information about your recent and future site activity with your agent to help them understand what you're looking for in a home.
Price history
| Date | Event | Price |
|---|---|---|
| 6/29/2026 | Pending sale | C$977,777C$453/sqft |
Source: ITSO #40842120 Report a problem | ||
| 6/25/2026 | Listed for sale | C$977,777C$453/sqft |
Source: ITSO #40842120 Report a problem | ||
Public tax history
Tax history is unavailable.
Climate risks
Neighborhood: Pinedale Sheldon Creek
Nearby schools
GreatSchools rating
No schools nearby
We couldn't find any schools near this home.
- C$---- bd-- ba-- sqft5110 Fairview St #6, Burlington, ON L7L7H6Off Market
- C$1,099,0003 bd4 ba-- sqft5110 Fairview St UNIT 28, Burlington, ON L7L7H6For Sale
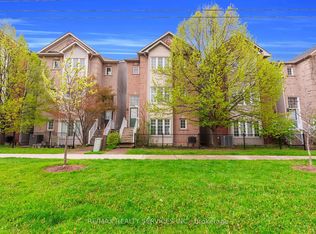
- C$925,0003 bd3 ba-- sqft5110 Fairview St #32, Burlington, ON L7L7H6For Sale

- C$---- bd-- ba-- sqft688 Mullin Way, Burlington, ON L7L4J7Off Market
- C$---- bd-- ba-- sqft5090 Fairview St #40, Burlington, ON L7L7H5Off Market
- C$--4 bd2 ba2.4k sqft694 Mullin Way, Burlington, ON L7L4J7Off Market
- C$1,200,0003 bd2 ba1.5k sqft5186 Idlewood Cres, Burlington, ON L7L3Y6Sold
- C$889,0004 bd2 ba1.4k sqft652 Ardleigh Cres, Burlington, ON L7L4K8For Sale
Similar homes
- C$999,0004 bd2 ba1.7k sqft3453 Hannibal Rd, Burlington, ON L7M 1Z5For Sale
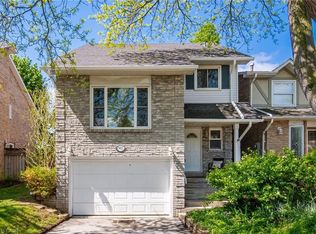 MLS ID #40851000, Deanna Insley, Salesperson, ROYAL LEPAGE SIGNATURE REALTY. ITSO
 - C$969,9003 bd3 ba1.5k sqft2092 English Cres, Burlington, ON L7L 7B3For Sale
 MLS ID #40843208, Andrew Mcleod, Salesperson, Sutton Group Summit Realty Inc.. ITSO
 - C$1,100,0002 bd3 ba1.6k sqft5035 Bidwell Cmn, Burlington, ON L7L 0A4For Sale
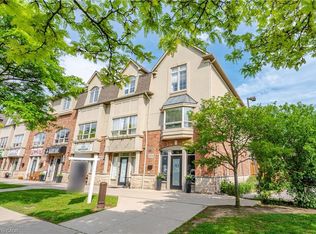 MLS ID #40839757, Brooke Hicks, Broker, Royal LePage Burloak Real Estate Services. ITSO
 - C$999,9992 bd2 ba1.5k sqftLake Winds, Burlington, ON L7S 1Z5For Sale
 MLS ID #40850191, Andrew Demers, Salesperson, RE/MAX Escarpment Realty Inc.. ITSO
 - C$959,9993 bd3 ba1.1k sqft1795 Creek Way, Burlington, ON L7L 6R1For SaleMLS ID #40823278, Rome Miraldo, Salesperson, Royal LePage State Realty. ITSO
- C$1,049,9003 bd3 ba1.6k sqft5010 Bunton Cres, Burlington, ON L7L 6H2For SaleMLS ID #40844227, Drew Woolcott, Broker, RE/MAX Escarpment Realty Inc.. ITSO
- C$969,0003 bd3 ba1.3k sqft2463 Carberry Way, Oakville, ON L6M 4S5For SaleMLS ID #40842868, Vickie Cooper, Salesperson, RE/MAX Escarpment Realty Inc.. ITSO
- C$834,9003 bd4 ba1.3k sqft3333 New St Unit 92, Burlington, ON L7N 1N1For SaleMLS ID #40849182, Brandon Buller, Broker, Keller Williams Edge Realty. ITSO
- C$1,025,0003 bd3 ba1.5k sqft5147 Ravine Cres, Burlington, ON L7L 6N3For SaleMLS ID #40819795, Tracey Flanigan, Broker, Royal LePage Burloak Real Estate Services. ITSO
- C$879,9005 bd3 ba1.6k sqft1305 Walkers Line, Burlington, ON L7M 4N7For SaleMLS ID #40842436, Yuriy Nesvit, Broker, eXp Realty. ITSO
- C$1,099,0003 bd4 ba1.7k sqft2116 Prospect St #C, Burlington, ON L7R 1Y9For SaleMLS ID #40843929, Greg Kuchma, Broker, RE/MAX Escarpment Realty Inc.. ITSO
- C$799,0003 bd2 ba1.2k sqft5275 Banting Ct, Burlington, ON L7L 2Z4For SaleMLS ID #40842794, Marcy Estrada, Salesperson, Keller Williams Edge Realty. ITSO
- C$799,9003 bd2 ba1.4k sqft3243 New St #5, Burlington, ON L7N 1M9For SaleMLS ID #40841246, Ryan Heine, Salesperson, RE/MAX Escarpment Realty Inc.. ITSO
- C$799,9003 bd3 ba1.3k sqft2272 Mowat Ave #56, Oakville, ON L6H 5L8For SaleMLS ID #40850591, Rod Zardo, Salesperson, RE/MAX Escarpment Realty Inc.. ITSO
- C$669,8002 bd2 ba1.2k sqft2110 Cleaver Ave #219, Burlington, ON L7M 3Z4For SaleMLS ID #40846646, Caitlin Howell, Salesperson, RE/MAX REALTY ENTERPRISES INC. ITSO
- C$859,5004 bd4 ba1.5k sqft2871 Darien Rd #35, Burlington, ON L7M 4R6For SaleMLS ID #40829632, Betsy Wang, Broker, RE/MAX Escarpment Realty Inc.. ITSO
- C$1,149,0005 bd3 ba1.9k sqft2450 Overton Dr, Burlington, ON L7P 4B5For SaleMLS ID #40848578, Leo Puskar, Salesperson, RE/MAX Escarpment Realty Inc.. ITSO
- C$719,9003 bd2 ba1.1k sqft3480 Upper Middle Rd #110, Burlington, ON L7M 4S1For SaleMLS ID #40841836, Alex Zijlstra, Salesperson, Royal LePage Burloak Real Estate Services. ITSO
- C$874,9002 bd2 ba1.6k sqft3230 New St #19, Burlington, ON L7N 1M8For SaleMLS ID #40802575, Ryan Urban, Broker, Keller Williams Edge Realty. ITSO
- C$929,0003 bd3 ba2.1k sqft2006 Glenada Cres #7, Oakville, ON L6H 5R9For SaleMLS ID #40840838, Rina Di Risio, Salesperson, Royal LePage Real Estate Services Ltd.. ITSO
