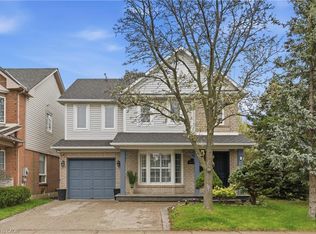
Welcome home! You won't want to miss out on this opportunity to own this gorgeous executive FREEHOLD all-brick 3 bedroom, 2.5 bathroom home. Walk out through your dining room sliding doors onto your large deck facing the awe and grandeur of the forest ravine; every day is an oasis getaway. As you approach you are impressed by the upgraded stamped concrete walkway, 2 car, single wide driveway, and attached garage. Inside the open concept main floor welcomes you with gleaming hardwood floors, fresh paint, and crown moulding. The kitchen updates include sink, faucet, counters, appliances, including premium stove. Upstairs enjoy the relaxing, spacious primary bedroom which offers a walk-in closet, the updated ensuite features newer floors, and newer Quartz countertop, across the hall are two additional light-filled bedrooms with new fresh decor, and a bright family bathroom. For your entertainment the basement was finished to include a media room, perfect for gatherings, and the study will keep you focused and productive. Shopping, awesome restaurants, parks, great schools, transportation corridors, trails, churches and recreational centres, just minutes from your front door will keep you spoiled for choice. The best of both worlds. city convenience at your doorstep and Nature at your back door. You will love living here. List of upgrades & features available. Impeccably clean, freshly painted, truly move-in ready.
For sale
C$959,999
1795 Creek Way, Burlington, ON L7L 6R1
3beds
1,197sqft
Single Family Residence, Residential
Built in 1999
2,305 Square Feet Lot
$-- Zestimate®
C$802/sqft
C$-- HOA
What's special
Dining room sliding doorsAttached garageOpen concept main floorGleaming hardwood floorsFresh paintCrown mouldingRelaxing spacious primary bedroom
- 94 days |
- 12 |
- 0 |
Zillow last checked:
Listing updated:
Listed by:
Rome Miraldo, Salesperson,
Royal LePage State Realty
Source: ITSO,MLS®#: 40823278Originating MLS®#: Cornerstone Association of REALTORS®
Facts & features
Interior
Bedrooms & bathrooms
- Bedrooms: 3
- Bathrooms: 3
- Full bathrooms: 2
- 1/2 bathrooms: 1
- Main level bathrooms: 1
Bedroom
- Features: Carpet Wall-to-Wall
- Level: Second
Bedroom
- Features: Carpet Wall-to-Wall
- Level: Second
Other
- Features: Carpet Wall-to-Wall, Ensuite, Walk-in Closet
- Level: Second
Bathroom
- Features: 2-Piece, Tile Floors
- Level: Main
Bathroom
- Features: 4-Piece, Tile Floors
- Level: Second
Other
- Features: 4-Piece, Ensuite, Tile Floors
- Level: Second
Dining room
- Features: Open Concept, Sliding Doors, Tile Floors, Walkout to Balcony/Deck
- Level: Main
Kitchen
- Features: Double Vanity, Open Concept, Tile Floors
- Level: Main
Laundry
- Features: Finished
- Level: Basement
Living room
- Features: Crown Moulding, Hardwood Floor, Open Concept
- Level: Main
Media room
- Features: Carpet Wall-to-Wall, Open Concept
- Level: Basement
Office
- Features: Open Concept
- Level: Basement
Storage
- Level: Basement
Heating
- Forced Air, Natural Gas
Cooling
- Central Air
Appliances
- Included: Water Heater Owned, Dishwasher, Dryer, Hot Water Tank Owned, Refrigerator, Stove, Washer
- Laundry: Electric Dryer Hookup, In Basement, Inside, Laundry Room, Lower Level
Features
- High Speed Internet, Auto Garage Door Remote(s), Ceiling Fan(s), Central Vacuum Roughed-in, Floor Drains, Florescent Lights, Water Meter
- Basement: Partial,Finished
- Has fireplace: No
Interior area
- Total structure area: 1,692
- Total interior livable area: 1,197 sqft
- Finished area above ground: 1,197
- Finished area below ground: 495
Video & virtual tour
Property
Parking
- Total spaces: 3
- Parking features: Attached Garage, Garage Door Opener, Asphalt, Built-In, Exclusive, Private Drive Single Wide
- Attached garage spaces: 1
- Uncovered spaces: 2
Features
- Stories: 2
- Patio & porch: Deck, Porch
- Exterior features: Backs on Greenbelt, Canopy, Landscaped, Lighting, Recreational Area, Year Round Living
- Has view: Yes
- View description: Forest, Garden, Park/Greenbelt, Trees/Woods
- Frontage type: East
- Frontage length: 22.35
Lot
- Size: 2,305 Square Feet
- Dimensions: 22.35 x 103.14
- Features: Urban, Greenbelt, Open Spaces, Park, Place of Worship, Playground Nearby, Public Transit, Quiet Area, Ravine, Rec./Community Centre, Regional Mall, School Bus Route, Schools, Shopping Nearby, Trails
- Topography: Dry
Details
- Parcel number: 071830825
- Zoning: URM
Construction
Type & style
- Home type: SingleFamily
- Property subtype: Single Family Residence, Residential
- Attached to another structure: Yes
Materials
- Brick
- Foundation: Poured Concrete
- Roof: Asphalt Shing
Condition
- 16-30 Years
- New construction: No
- Year built: 1999
Utilities & green energy
- Sewer: Sewer (Municipal)
- Water: Municipal-Metered
- Utilities for property: Cell Service, Electricity Connected, Garbage/Sanitary Collection, Natural Gas Connected, Recycling Pickup, Street Lights, Phone Connected, Underground Utilities
Community & HOA
Community
- Security: Carbon Monoxide Detector
Location
- Region: Burlington
Financial & listing details
- Price per square foot: C$802/sqft
- Annual tax amount: C$4,314
- Date on market: 4/22/2026
- Inclusions: Carbon Monoxide Detector, Dishwasher, Dryer, Garage Door Opener, Hot Water Tank Owned, Refrigerator, Stove, Washer, Pergola
- Exclusions: Wine Fridge, Bbq
- Electric utility on property: Yes
Rome Miraldo, Salesperson
Rome Miraldo, Salesperson
By pressing Contact Agent, you agree that the real estate professional identified above may call/text you about your search, which may involve use of automated means and pre-recorded/artificial voices. You don't need to consent as a condition of buying any property, goods, or services. Message/data rates may apply. You also agree to our Terms of Use. Zillow does not endorse any real estate professionals. We may share information about your recent and future site activity with your agent to help them understand what you're looking for in a home.
Price history
| Date | Event | Price |
|---|---|---|
| 7/18/2026 | Price change | C$959,999-3.9%C$802/sqft |
Source:  TRREB #W13093354 Report a problem TRREB #W13093354 Report a problem | ||
| 5/26/2026 | Price change | C$998,999-2.5%C$835/sqft |
Source: TRREB #W13093354 Report a problem | ||
| 4/22/2026 | Listed for sale | C$1,025,000C$856/sqft |
Source: ITSO #40823278 Report a problem | ||
Public tax history
Tax history is unavailable.
Climate risks
Neighborhood: Corporate Drive
Nearby schools
GreatSchools rating
No schools nearby
We couldn't find any schools near this home.
- C$---- bd-- ba-- sqft1801 Creek Way, Burlington, ON L7L6R1Off Market
- C$---- bd-- ba-- sqft5200 Des Jardines Dr, Burlington, ON L7L6R1Off Market
- C$1,049,9993 bd3 ba1.6k sqft1745 Creek Way #7, Burlington, ON L7L7E1For Sale

- C$930,0003 bd4 ba1.4k sqft1745 Creek Way #9, Burlington, ON L7L7E1Sold

- C$---- bd-- ba-- sqft1749 Creek Way, Burlington, ON L7L7E1Off Market
- C$---- bd-- ba-- sqft1856 Creek Way, Burlington, ON L7L6P9Off Market
- C$970,0004 bd4 ba1.5k sqft1866 Creek Way, Burlington, ON L7L6P9Sold
- C$---- bd-- ba-- sqft1806 Hobson Dr, Burlington, ON L7L6L7Off Market
Similar homes
- C$998,0003 bd3 ba1.5k sqft2206 Donald Rd, Burlington, ON L7M 3R9For Sale
 MLS ID #40848514, Patricia Snowdon, Salesperson, RE/MAX Escarpment Realty Inc.. ITSO
 - C$1,049,9003 bd3 ba1.6k sqft5010 Bunton Cres, Burlington, ON L7L 6H2For Sale
 MLS ID #40844227, Drew Woolcott, Broker, RE/MAX Escarpment Realty Inc.. ITSO
 - C$969,9003 bd3 ba1.5k sqft2092 English Cres, Burlington, ON L7L 7B3For Sale
 MLS ID #40843208, Andrew Mcleod, Salesperson, Sutton Group Summit Realty Inc.. ITSO
 - C$949,0003 bd3 ba1.3k sqft413 Levanna Ln, Oakville, ON L6H 6B8For Sale
 MLS ID #40851141, Glenn D. Martin, Broker of Record, Martin Group. ITSO
 - C$1,025,0003 bd3 ba1.5k sqft5147 Ravine Cres, Burlington, ON L7L 6N3For SaleMLS ID #40819795, Tracey Flanigan, Broker, Royal LePage Burloak Real Estate Services. ITSO
- C$969,0003 bd2 ba1.3k sqft2231 Sandringham Dr, Burlington, ON L7P 3E6For SaleMLS ID #40838949, Greg Kuchma, Broker, RE/MAX Escarpment Realty Inc.. ITSO
- C$924,9004 bd2 ba1.3k sqft2407 Hemlock Ct, Burlington, ON L7M 1X7For SaleMLS ID #40837635, Sue Moorcroft, Broker, Keller Williams Edge Realty. ITSO
- C$869,9003 bd3 ba1.6k sqftBarrington Square, Burlington, ON L7N 3V9For SaleMLS ID #40849453, Jen P. Warren, Broker, RE/MAX Escarpment Realty Inc.. ITSO
- C$969,0003 bd3 ba1.3k sqft2463 Carberry Way, Oakville, ON L6M 4S5For SaleMLS ID #40842868, Vickie Cooper, Salesperson, RE/MAX Escarpment Realty Inc.. ITSO
- C$999,9003 bd2 ba1.2k sqft2145 Sandringham Dr, Burlington, ON L7P 1T8For SaleMLS ID #40816443, Alex Petroff, Salesperson, Keller Williams Edge Realty. ITSO
- C$899,9883 bd2 ba1.2k sqft629 Symons Cross, Milton, ON L9T 7S2For SaleMLS ID #40850147, Violeta Vasic Stankovic, Salesperson, RE/MAX Realty Specialists Inc.. ITSO
- C$999,9003 bd3 ba1.6k sqft1173 Bellview Cres #1, Burlington, ON L7S 1C9For SaleMLS ID #40845739, Brenda Mckinley, Broker of Record, Realty World Legacy. ITSO
- C$779,9003 bd3 ba1.4k sqft2229 Walkers Line #24, Burlington, ON L7M 4X4For SaleMLS ID #40843077, Jaskarn Jk Sahota, Salesperson, ROYAL STAR REALTY BRAMPTON. ITSO
- C$829,9003 bd3 ba1.2k sqft3333 New St #103, Burlington, ON L7N 1N1For SaleMLS ID #40820356, Rob Golfi, Salesperson, RE/MAX Escarpment Golfi Realty Inc.. ITSO
- C$859,5004 bd4 ba1.5k sqft2871 Darien Rd #35, Burlington, ON L7M 4R6For SaleMLS ID #40829632, Betsy Wang, Broker, RE/MAX Escarpment Realty Inc.. ITSO
- C$1,059,0003 bd2 ba1.2k sqft366 Dundas St E, Flamborough, ON L0R 2H0For SaleMLS ID #40825972, Leah Magladry, Salesperson, eXp Realty. ITSO
- C$1,079,0004 bd4 ba1.7k sqft4049 Medland Dr, Burlington, ON L7M 4W7For SaleMLS ID #40833984, Mahir Rassam, Salesperson, Homelife Professionals Realty Inc.. ITSO
- C$839,9003 bd4 ba1.4k sqft31 Wakefield Ln, Hamilton, ON L8B 0M7For SaleMLS ID #40846808, Melissa Nimijohn, Salesperson, Com/Choice Realty. ITSO
- C$924,9002 bd3 ba1.1k sqftGraham Court, Burlington, ON L7S 2M4For SaleMLS ID #40842854, Jacqueline Vincent-Gilmore, Salesperson, RE/MAX Escarpment Realty Inc.. ITSO
- C$949,0003 bd3 ba1.6k sqft3568 Southwick St, Mississauga, ON L5M 7N8For SaleMLS ID #40845606, Connie Kowalski, Salesperson, Heritage Realty. ITSO
