1866 Creek Way, the top of the “Corporate” ladder. This spacious end-unit offers extra privacy and tons of natural light across 4 bedrooms and 3 bathrooms. Stepping in you are greeted with an open-concept layout featuring a cozy living area with gas fireplace, newly renovated dine-in kitchen with quartz countertops, stainless-steel appliances and patio doors leading to the yard, 2-piece washroom, a main floor bedroom currently used as an office and updated modern flooring. Upstairs you will find the same modern flooring, new stairs, 3 generous bedrooms including a primary with an en-suite, walk-in closet and another 4-piece bath. Both full baths have updated quartz vanities. The renovated basement provides additional living space, a 3-piece bath, storage and a large laundry room. Outside you’ll find a fully fenced yard with patio, gas BBQ and garden shed. With a private driveway and garage featuring inside access this property really has it all. Burlington’s Corporate neighbourhood is family friendly with unmatched access to multiple parks, great schools, shopping, dining and convenient highway access. The definition of turnkey, 1866 Creek Way has been lovingly maintained and features updates and renovations throughout including flooring and stairs, paint, pot lights, appliances, countertops, kitchen cabinetry, furnace, AC and roof (2015). Nothing to do but move in and enjoy.
Sold for $970,000
C$970,000
1866 Creek Way, Burlington, ON L7L 6P9
4beds
1,597sqft
Single Family Residence, Residential
Built in ----
3,065 Square Feet Lot
$-- Zestimate®
C$607/sqft
C$3,592 Estimated rent
Home value
Not available
Estimated sales range
Not available
Not available
Owner options
List your home for rent
C$3,592/mo
Rent Zestimate®
Find your next renter with Zillow Rental Manager. Plus, with online applications, you can quickly screen prospective tenants – for free.
C$3,592/mo
Rent Zestimate®
Refinance and save
C$4,101/mo
Est. payment
Refinancing to a lower rate could help reduce your monthly payments and save thousands over the life of the loan.
C$4,101/mo
Est. payment
Explore your selling options
Work with a Zillow partner agent
Leverage their expertise and Zillow's premium Showcase listings to get your home seen by more buyers.
Get startedList with your own agent
Get your home in front of millions of buyers by listing it on Zillow.
Learn how to do itSell it yourself
Take full control of how buyers see your home on Zillow by listing For Sale by Owner (FSBO).
List your homeWhat's special
Spacious end-unitTons of natural lightOpen-concept layoutGas fireplaceNewly renovated dine-in kitchenQuartz countertopsStainless-steel appliances
Zillow last checked:
Listing updated:
Listed by:
Sean Dawson, Salesperson,
Judy Marsales Real Estate Ltd.
Source: ITSO,MLS®#: 40789283Originating MLS®#: Cornerstone Association of REALTORS®
Facts & features
Interior
Bedrooms & bathrooms
- Bedrooms: 4
- Bathrooms: 4
- Full bathrooms: 3
- 1/2 bathrooms: 1
- Main level bathrooms: 1
- Main level bedrooms: 1
Bedroom
- Level: Main
Other
- Level: Second
Bedroom
- Level: Second
Bedroom
- Level: Second
Bathroom
- Features: 2-Piece
- Level: Main
Bathroom
- Features: 4-Piece
- Level: Second
Bathroom
- Features: 3-Piece
- Level: Basement
Other
- Features: 4-Piece
- Level: Second
Other
- Level: Basement
Dining room
- Level: Main
Family room
- Level: Basement
Foyer
- Level: Main
Kitchen
- Level: Main
Laundry
- Level: Basement
Living room
- Level: Main
Storage
- Level: Basement
Utility room
- Level: Basement
Heating
- Forced Air, Natural Gas
Cooling
- Central Air
Appliances
- Included: Water Heater Owned, Built-in Microwave, Dishwasher, Dryer, Hot Water Tank Owned, Refrigerator, Stove, Washer
- Laundry: In-Suite
Features
- Central Vacuum
- Windows: Window Coverings
- Basement: Walk-Up Access,Full,Finished
- Number of fireplaces: 1
- Fireplace features: Gas
Interior area
- Total structure area: 2,172
- Total interior livable area: 1,597 sqft
- Finished area above ground: 1,597
- Finished area below ground: 575
Property
Parking
- Total spaces: 2
- Parking features: Attached Garage, Garage Door Opener, Built-In, Inside Entrance, Private Drive Single Wide
- Attached garage spaces: 1
- Uncovered spaces: 1
Features
- Patio & porch: Patio, Porch
- Exterior features: Landscaped, Privacy
- Frontage type: South
- Frontage length: 27.89
Lot
- Size: 3,065 Square Feet
- Dimensions: 27.89 x 109.91
- Features: Urban, Ample Parking, Arts Centre, Corner Lot, Dog Park, Near Golf Course, Highway Access, Hospital, Library, Major Highway, Park, Place of Worship, Playground Nearby, Public Parking, Public Transit, Quiet Area, Rec./Community Centre, School Bus Route, Schools, Shopping Nearby
Details
- Additional structures: Shed(s)
- Parcel number: 071830798
- Zoning: URM
Construction
Type & style
- Home type: SingleFamily
- Architectural style: Two Story
- Property subtype: Single Family Residence, Residential
- Attached to another structure: Yes
Materials
- Brick
- Foundation: Poured Concrete
- Roof: Asphalt Shing
Condition
- 16-30 Years
- New construction: No
Utilities & green energy
- Sewer: Sewer (Municipal)
- Water: Municipal
Community & HOA
Location
- Region: Burlington
Financial & listing details
- Price per square foot: C$607/sqft
- Annual tax amount: C$4,692
- Date on market: 11/20/2025
- Inclusions: Built-in Microwave, Central Vac, Dishwasher, Dryer, Garage Door Opener, Hot Water Tank Owned, Refrigerator, Stove, Washer, Window Coverings, Light Fixtures, Gas Bbq, Shed
- Exclusions: Staging Items
Price history
| Date | Event | Price |
|---|---|---|
| 1/22/2026 | Sold | C$970,000C$607/sqft |
Source: ITSO #40789283 Report a problem | ||
Public tax history
Tax history is unavailable.
Neighborhood: Corporate Drive
Nearby homes
- C$---- bd-- ba-- sqft1806 Hobson Dr, Burlington, ON L7L6L7Off Market
- C$---- bd-- ba-- sqft1856 Creek Way, Burlington, ON L7L6P9Off Market
- C$---- bd-- ba-- sqft1818 Hobson Dr, Burlington, ON L7L6L7Off Market
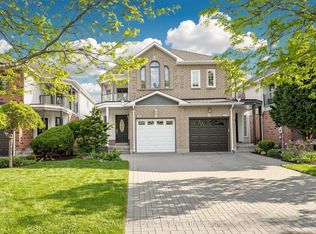
- C$929,0004 bd3 ba-- sqft1816 Hobson Dr, Burlington, ON L7L6L7For Sale
- C$---- bd-- ba-- sqft5179 Des Jardines Dr, Burlington, ON L7L6P7Off Market
- C$---- bd-- ba-- sqft5160 Silvercreek Dr, Burlington, ON L7L6K6Off Market
- C$---- bd-- ba-- sqft5150 Silvercreek Dr, Burlington, ON L7L6K6Off Market
- C$---- bd-- ba-- sqft5200 Des Jardines Dr, Burlington, ON L7L6R1Off Market
Nearby schools
GreatSchools rating
No schools nearby
We couldn't find any schools near this home.
Nearby cities
Nearby neighborhoods
Nearby zip codes
Other Burlington Topics
