Beautiful turnkey semi-detached home perfect for first-time buyers or those looking to upgrade into a larger space, freshly painted and move-in ready. Raise your family in this welcoming neighbourhood surrounded by parks, schools, nature, and retail amenities. Situated on a premium lot backing directly onto a Park with no rear neighbours, enjoy direct access from your backyard oasis featuring ample gardens and patio space, plus an incredible splash pad perfect for kids and hot summer days. The home also features no sidewalk, allowing for extra parking space in the driveway. Inside offers a spacious primary bedroom with ensuite, 2 additional bedrooms, and a finished basement with an extra room for added living space. A wonderful opportunity to own a fantastic family home.
For sale
C$929,000
1816 Hobson Dr, Burlington, ON L7L 6L7
4beds
3baths
Single Family Residence
Built in ----
2,250 Square Feet Lot
$-- Zestimate®
C$--/sqft
C$-- HOA
What's special
- 62 days |
- 41 |
- 2 |
Zillow last checked:
Listing updated:
Listed by:
SIGNATURE REALTY POINT
Source: TRREB,MLS®#: W13206160 Originating MLS®#: Toronto Regional Real Estate Board
Originating MLS®#: Toronto Regional Real Estate BoardFacts & features
Interior
Bedrooms & bathrooms
- Bedrooms: 4
- Bathrooms: 3
Bedroom
- Level: Second
- Dimensions: 0 x 0
Bedroom
- Level: Basement
- Dimensions: 0 x 0
Bedroom 2
- Level: Second
- Dimensions: 0 x 0
Bedroom 3
- Level: Second
- Dimensions: 0 x 0
Breakfast
- Level: Main
- Dimensions: 0 x 0
Dining room
- Level: Main
- Dimensions: 0 x 0
Family room
- Level: Basement
- Dimensions: 0 x 0
Kitchen
- Level: Main
- Dimensions: 0 x 0
Living room
- Level: Main
- Dimensions: 0 x 0
Heating
- Forced Air, Gas
Cooling
- Central Air
Appliances
- Included: Instant Hot Water, Water Heater
Features
- Separate Hydro Meter
- Basement: Finished
- Has fireplace: Yes
- Fireplace features: Natural Gas
Interior area
- Living area range: 1500-2000 null
Property
Parking
- Total spaces: 3
- Parking features: Available
- Has garage: Yes
Features
- Stories: 2
- Pool features: None
Lot
- Size: 2,250 Square Feet
Details
- Parcel number: 071830423
Construction
Type & style
- Home type: SingleFamily
- Property subtype: Single Family Residence
Materials
- Brick, Shingle
- Foundation: Brick, Poured Concrete
- Roof: Asphalt Shingle
Utilities & green energy
- Sewer: Sewer
Community & HOA
Location
- Region: Burlington
Financial & listing details
- Annual tax amount: C$4,469
- Date on market: 5/28/2026
SIGNATURE REALTY POINT
SIGNATURE REALTY POINT
By pressing Contact Agent, you agree that the real estate professional identified above may call/text you about your search, which may involve use of automated means and pre-recorded/artificial voices. You don't need to consent as a condition of buying any property, goods, or services. Message/data rates may apply. You also agree to our Terms of Use. Zillow does not endorse any real estate professionals. We may share information about your recent and future site activity with your agent to help them understand what you're looking for in a home.
Price history
Price history is unavailable.
Public tax history
Tax history is unavailable.
Climate risks
Neighborhood: Corporate Drive
Nearby schools
GreatSchools rating
No schools nearby
We couldn't find any schools near this home.
- C$---- bd-- ba-- sqft1818 Hobson Dr, Burlington, ON L7L6L7Off Market
- C$---- bd-- ba-- sqft1806 Hobson Dr, Burlington, ON L7L6L7Off Market
- C$970,0004 bd4 ba1.5k sqft1866 Creek Way, Burlington, ON L7L6P9Sold
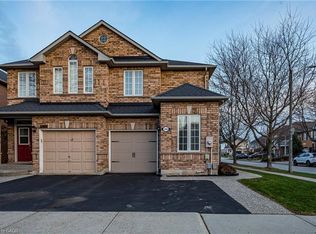
- C$---- bd-- ba-- sqft5179 Des Jardines Dr, Burlington, ON L7L6P7Off Market
- C$---- bd-- ba-- sqft1856 Creek Way, Burlington, ON L7L6P9Off Market
- C$---- bd-- ba-- sqft5160 Silvercreek Dr, Burlington, ON L7L6K6Off Market
- C$---- bd-- ba-- sqft5150 Silvercreek Dr, Burlington, ON L7L6K6Off Market
- C$899,9993 bd3 ba-- sqft5162 Falconcrest Dr, Burlington, ON L7L6K6For Sale
Similar homes
- C$899,0004 bd4 ba-- sqft1032 4th Line, Milton, ON L9T 6T8For Sale
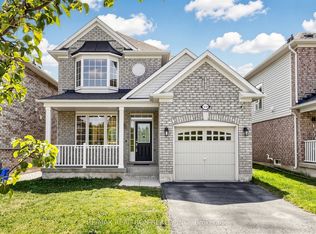 MLS ID #W13592598, RE/MAX REALTRON REALTY INC.. TRREB
 - C$975,0003 bd4 ba-- sqft2307 Stone Glen Cres, Oakville, ON L6M 0C9For Sale
 MLS ID #W13596342, ROYAL LEPAGE REAL ESTATE SERVICES LTD.. TRREB
 - C$999,9994 bd3 ba-- sqft416 Marlatt Dr, Oakville, ON L6H 5X5For Sale
 MLS ID #W13466250, RE/MAX ABOUTOWNE REALTY CORP.. TRREB
 - C$899,9003 bd3 ba-- sqft248 Pettigrew Trl, Milton, ON L9T 5X7For Sale
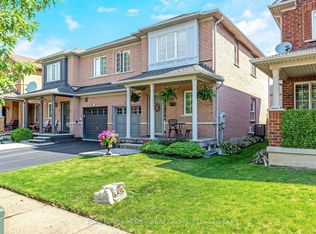 MLS ID #W13597254, Royal LePage Meadowtowne Realty Inc., Brokerage. TRREB
 - C$929,0004 bd4 ba-- sqft5361 Bullrush Dr, Mississauga, ON L5V 2C1For SaleMLS ID #W13546188, WEST-100 METRO VIEW REALTY LTD.. TRREB
- C$1,099,8004 bd3 ba-- sqft141 Gatwick Dr, Oakville, ON L6H 6T7For SaleMLS ID #W13548154, SUTTON GROUP - SUMMIT REALTY INC.. TRREB
- C$1,358,0003 bd3 ba-- sqft4119 Continental Dr, Burlington, ON L7M 4L1For SaleMLS ID #W13154922, Royal LePage Real Estate Associates. TRREB
- C$699,9003 bd2 ba-- sqft2960 Headon Forest Dr #40, Burlington, ON L7M 4G5For SaleMLS ID #W13604710, Royal LePage Meadowtowne Realty Inc., Brokerage. TRREB
- C$996,0003 bd4 ba-- sqft2350 Natasha Cir, Oakville, ON L6M 1N9For SaleMLS ID #W13149630, RE/MAX REAL ESTATE CENTRE INC.. TRREB
- C$979,9004 bd3 ba-- sqft308 Fasken Ct, Milton, ON L9T 6S9For SaleMLS ID #W13499970, Coldwell Banker Neumann Real Estate. TRREB
- C$1,099,0004 bd4 ba-- sqft5481 Palmerston Cres, Mississauga, ON L5M 5Z8For SaleMLS ID #W13609900, ROYAL LEPAGE SIGNATURE REALTY. TRREB
- C$949,0003 bd4 ba-- sqft1225 Houston Dr, Milton, ON L9T 6G3For SaleMLS ID #W13553530, RE/MAX REALTRON REALTY INC.. TRREB
- C$965,0003 bd3 ba-- sqft245 Centennial Forest Dr, Milton, ON L9T 5W9For SaleMLS ID #W13567090, RE/MAX ESCARPMENT REALTY INC.. TRREB
- C$899,0004 bd2 ba-- sqft922 Stainton Dr, Mississauga, ON L5C 3A5For SaleMLS ID #W13161370, RE/MAX ACE REALTY INC.. TRREB
- C$1,155,0003 bd3 ba-- sqft394 Maidstone Cres, Oakville, ON L6M 1A1For SaleMLS ID #W13590482, ROYAL LEPAGE REALTY PLUS OAKVILLE. TRREB
- C$874,9003 bd4 ba-- sqft6321 Amber Glen Dr, Mississauga, ON L5N 7V4For SaleMLS ID #W13536476, SUTTON GROUP-ASSOCIATES REALTY INC.. TRREB
- C$940,0003 bd3 ba-- sqft2447 New Wood Dr, Oakville, ON L6H 5Y3For SaleMLS ID #W13483116, HOMELIFE/MIRACLE REALTY LTD. TRREB
- C$829,9004 bd3 ba1.3k sqft36 Van Fleet Ter, Milton, ON L9T 0Y4For SaleMLS ID #40836600, Matilda Nestoroska, Broker, RE/MAX Aboutowne Realty Corp.. ITSO
- C$1,049,0004 bd4 ba-- sqft159 Weston Dr, Milton, ON L9T 0V1For SaleMLS ID #W13454258, HOMELIFE/MIRACLE REALTY LTD. TRREB
- C$1,064,8883 bd3 ba-- sqft44 Stillwater Cres, Hamilton, ON L8B 1V6For SaleMLS ID #X13417580, RE/MAX ESCARPMENT REALTY INC.. TRREB
