Spacious 3 Bdrm Freehold With Finished Basement Townhouse located in Family Oriented Community .Featuring Open Concept First Floor with Good Size Bedrooms on Second Floor. Finished Basement.Stainless Appliances, Low Maintenance Rear Yard, Calif Shutters, Gas Bar-B-Q Hook Up.Close To Schools, Shops, Restaurants and 407,Q E W/403
For sale
C$899,999
5162 Falconcrest Dr, Burlington, ON L7L 6K6
3beds
3baths
Townhouse
Built in ----
1,775 Square Feet Lot
$-- Zestimate®
C$--/sqft
C$-- HOA
What's special
Finished basementOpen concept first floorStainless appliancesLow maintenance rear yardCalif shuttersGas bar-b-q hook up
- 83 days |
- 2 |
- 0 |
Zillow last checked:
Listing updated:
Listed by:
RIGHT AT HOME REALTY INC.
Source: TRREB,MLS®#: W13072328 Originating MLS®#: Toronto Regional Real Estate Board
Originating MLS®#: Toronto Regional Real Estate BoardFacts & features
Interior
Bedrooms & bathrooms
- Bedrooms: 3
- Bathrooms: 3
Primary bedroom
- Level: Second
- Dimensions: 4.5 x 3.84
Bedroom 2
- Level: Second
- Dimensions: 5.03 x 2.59
Bedroom 3
- Level: Second
- Dimensions: 4.45 x 3.12
Kitchen
- Level: Main
- Dimensions: 3.02 x 2.59
Laundry
- Level: Basement
- Dimensions: 1 x 1
Living room
- Level: Main
- Dimensions: 5.21 x 4.93
Recreation
- Level: Basement
- Dimensions: 7.75 x 3.25
Heating
- Forced Air, Gas
Cooling
- Central Air
Appliances
- Included: Water Heater
Features
- Central Vacuum
- Basement: Finished
- Has fireplace: Yes
- Fireplace features: Natural Gas
Interior area
- Living area range: 1100-1500 null
Property
Parking
- Total spaces: 3
- Parking features: Private, Garage Door Opener
- Has garage: Yes
Features
- Stories: 2
- Pool features: None
Lot
- Size: 1,775 Square Feet
- Features: Fenced Yard, School, Rec./Commun.Centre, Public Transit
Details
- Parcel number: 071830502
- Other equipment: Sump Pump
Construction
Type & style
- Home type: Townhouse
- Property subtype: Townhouse
Materials
- Brick, Brick Front
- Foundation: Concrete
- Roof: Asphalt Shingle
Utilities & green energy
- Sewer: Sewer
Community & HOA
Location
- Region: Burlington
Financial & listing details
- Annual tax amount: C$4,246
- Date on market: 5/1/2026
RIGHT AT HOME REALTY INC.
RIGHT AT HOME REALTY INC.
By pressing Contact Agent, you agree that the real estate professional identified above may call/text you about your search, which may involve use of automated means and pre-recorded/artificial voices. You don't need to consent as a condition of buying any property, goods, or services. Message/data rates may apply. You also agree to our Terms of Use. Zillow does not endorse any real estate professionals. We may share information about your recent and future site activity with your agent to help them understand what you're looking for in a home.
Price history
Price history is unavailable.
Public tax history
Tax history is unavailable.
Climate risks
Neighborhood: Corporate Drive
Nearby schools
GreatSchools rating
No schools nearby
We couldn't find any schools near this home.
- C$870,0003 bd3 ba-- sqft5128 Falconcrest Dr, Burlington, ON L7L6K4For Sale

- C$---- bd-- ba-- sqft5150 Silvercreek Dr, Burlington, ON L7L6K6Off Market
- C$3,0003 bd3 ba-- sqft5135 Falconcrest Dr, Burlington, ON L7L6K4For Rent

- C$---- bd-- ba-- sqft5115 Silvercreek Dr, Burlington, ON L7L6K5Off Market
- C$---- bd-- ba-- sqft5160 Silvercreek Dr, Burlington, ON L7L6K6Off Market
- C$899,0003 bd3 ba-- sqft5111 Silvercreek Dr, Burlington, ON L7L6K5For Sale
- C$839,9003 bd3 ba1.2k sqft5116 Silvercreek Dr, Burlington, ON L7L6K5For Sale
- C$---- bd-- ba-- sqft5118 Tree Ct, Burlington, ON L7L6K3Off Market
Similar homes
- C$899,0003 bd3 ba-- sqft5111 Silvercreek Dr, Burlington, ON L7L 6K5For Sale
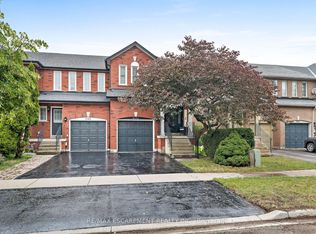 MLS ID #W13594022, RE/MAX ESCARPMENT REALTY INC.. TRREB
 - C$949,5003 bd3 ba-- sqft5233 Thornburn Dr, Burlington, ON L7L 6R3For Sale
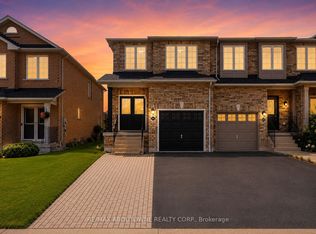 MLS ID #W13568000, RE/MAX ABOUTOWNE REALTY CORP.. TRREB
 - C$870,0003 bd3 ba-- sqft5128 Falconcrest Dr, Burlington, ON L7L 6K4For SaleMLS ID #W13476536, RE/MAX ABOUTOWNE REALTY CORP.. TRREB
- C$959,7005 bd3 ba-- sqft2068 Broadleaf Cres, Burlington, ON L7L 6S4For Sale
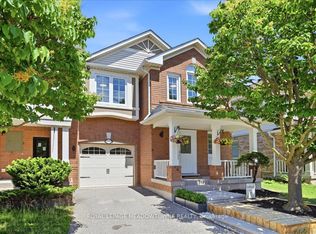 MLS ID #W13566660, ROYAL LEPAGE MEADOWTOWNE REALTY. TRREB
 - C$889,0003 bd4 ba1.6k sqftGreystones, Burlington, ON L7L 7J1For SaleMLS ID #40849012, Hilda Campbell, Salesperson, RE/MAX Escarpment Realty Inc.. ITSO
- C$895,0003 bd3 ba-- sqft2234 Country Club Dr, Burlington, ON L7M 5A8For SaleMLS ID #W13564034, RIGHT AT HOME REALTY INC.. TRREB
- C$889,0003 bd3 ba1.6k sqft2282 Orchard Rd #24, Burlington, ON L7L 0B5For SaleMLS ID #40841311, Heather Hisey, Salesperson, Royal LePage Realty Plus Oakville Ltd.. ITSO
- C$899,9003 bd3 ba-- sqft2511 Boros Rd #9, Burlington, ON L7M 5B2For SaleMLS ID #W13484722, ROYAL LEPAGE SIGNATURE REALTY. TRREB
- C$929,0004 bd3 ba-- sqft1816 Hobson Dr, Burlington, ON L7L 6L7For SaleMLS ID #W13206160, SIGNATURE REALTY POINT. TRREB
- C$969,9003 bd3 ba1.5k sqft2092 English Cres, Burlington, ON L7L 7B3For SaleMLS ID #40843208, Andrew Mcleod, Salesperson, Sutton Group Summit Realty Inc.. ITSO
- C$959,9005 bd3 ba-- sqft2333 Sutton Dr, Burlington, ON L7L 6Y9For SaleMLS ID #W13557874, ROYAL LEPAGE REALTY PLUS. TRREB
- C$899,9003 bd3 ba-- sqft2273 Turnberry Rd #52, Burlington, ON L7M 2B2For SaleMLS ID #W13506734, CENTURY 21 PROPERTY ZONE REALTY INC.. TRREB
- C$889,9003 bd3 ba1.8k sqft1253 Silvan Forest Dr #7, Burlington, ON L7M 0B7For SaleMLS ID #40844692, Anthony Harvey, Salesperson, Sutton Group Summit Realty Inc.. ITSO
- C$959,9993 bd3 ba1.1k sqft1795 Creek Way, Burlington, ON L7L 6R1For SaleMLS ID #40823278, Rome Miraldo, Salesperson, Royal LePage State Realty. ITSO
- C$899,9003 bd2 ba-- sqft5080 Fairview St #17, Burlington, ON L7L 7E9For SaleMLS ID #W13428378, CORCORAN HORIZON REALTY. TRREB
- C$1,049,9993 bd3 ba1.6k sqft1745 Creek Way #7, Burlington, ON L7L 7E1For SaleMLS ID #40842959, Sandy Smallbone, Salesperson, RE/MAX Escarpment Realty Inc.. ITSO
- C$889,9005 bd3 ba1.6k sqft1305 Walkers Line, Burlington, ON L7M 4N7For SaleMLS ID #40842436, Yuriy Nesvit, Broker, eXp Realty. ITSO
- C$849,9003 bd3 ba1.3k sqft4008 Berton Ave, Burlington, ON L7M 4M6For SaleMLS ID #40835234, Moe Hamzehian, Broker of Record, RE/MAX Escarpment LEADEX Realty. ITSO
- C$998,0003 bd3 ba1.5k sqft2206 Donald Rd, Burlington, ON L7M 3R9For SaleMLS ID #40848514, Patricia Snowdon, Salesperson, RE/MAX Escarpment Realty Inc.. ITSO
- C$745,0003 bd2 ba-- sqft1980 Imperial Way #501, Burlington, ON L7L 0E7For SaleMLS ID #W13576728, HOUSESIGMA INC.. TRREB
