Rare end-unit townhouse in a highly desirable, family-friendly neighbourhood. Featuring 3 bedrooms, 3 bathrooms, an attached double-car garage and low condo fees, this home offers the privacy and feel of a detached home, complete with a large front yard, private backyard and plenty of natural light. Backing onto Sheldon Creek and greenspace, this property offers a peaceful and private setting with beautiful views. The main floor features a spacious combined living and dining area with gas fireplace, eat-in kitchen with stainless steel appliances, walkout to the fully fenced backyard and convenient main-floor laundry. Upstairs, the generous primary suite offers a walk-in closet and private ensuite, complemented by two additional bedrooms. The finished basement provides extra living space, a versatile den and ample storage. Ideally located near parks, schools, shopping, restaurants and major highways.
For sale
C$1,049,999
1745 Creek Way #7, Burlington, ON L7L 7E1
3beds
1,605sqft
Row/Townhouse, Residential, Condominium
Built in 2003
-- sqft lot
$-- Zestimate®
C$654/sqft
C$370/mo HOA
What's special
- 34 days |
- 11 |
- 2 |
Zillow last checked:
Listing updated:
Listed by:
Sandy Smallbone, Salesperson,
RE/MAX Escarpment Realty Inc.,
Alexandra Gowans, Salesperson,
RE/MAX Escarpment Realty Inc.
Source: ITSO,MLS®#: 40842959Originating MLS®#: Cornerstone Association of REALTORS®
Facts & features
Interior
Bedrooms & bathrooms
- Bedrooms: 3
- Bathrooms: 3
- Full bathrooms: 2
- 1/2 bathrooms: 1
- Main level bathrooms: 1
Other
- Level: Second
Bedroom
- Level: Second
Bedroom
- Level: Second
Bathroom
- Features: 2-Piece
- Level: Main
Bathroom
- Features: 3-Piece
- Level: Second
Bathroom
- Features: 3-Piece
- Level: Second
Den
- Level: Basement
Eat in kitchen
- Level: Main
Laundry
- Level: Main
Other
- Level: Main
Recreation room
- Level: Basement
Storage
- Level: Basement
Heating
- Natural Gas
Cooling
- Central Air
Appliances
- Included: Dishwasher, Dryer, Freezer, Microwave, Range Hood, Refrigerator, Stove, Washer
- Laundry: In-Suite
Features
- Central Vacuum
- Windows: Window Coverings
- Basement: Full,Finished
- Number of fireplaces: 1
- Fireplace features: Gas
Interior area
- Total structure area: 1,605
- Total interior livable area: 1,605 sqft
- Finished area above ground: 1,605
Video & virtual tour
Property
Parking
- Total spaces: 3
- Parking features: Attached Garage, Garage Door Opener, Asphalt, Private Drive Single Wide
- Attached garage spaces: 2
- Uncovered spaces: 1
Features
- Stories: 2
- Frontage type: East
Lot
- Features: Urban, Major Highway, Open Spaces, Park, Playground Nearby, Quiet Area, Schools, Shopping Nearby
Details
- Parcel number: 257250007
- Zoning: URH
Construction
Type & style
- Home type: Townhouse
- Property subtype: Row/Townhouse, Residential, Condominium
- Attached to another structure: Yes
Materials
- Brick
- Foundation: Concrete Block
- Roof: Asphalt Shing
Condition
- 16-30 Years
- New construction: No
- Year built: 2003
Utilities & green energy
- Sewer: Sewer (Municipal)
- Water: Municipal
Community & HOA
HOA
- Has HOA: Yes
- Amenities included: Other
- HOA fee: C$185 monthly
- Second HOA fee: C$185 monthly
Location
- Region: Burlington
Financial & listing details
- Price per square foot: C$654/sqft
- Annual tax amount: C$4,285
- Date on market: 6/29/2026
- Inclusions: Central Vac, Dishwasher, Dryer, Freezer, Garage Door Opener, Microwave, Range Hood, Refrigerator, Stove, Washer, Window Coverings
Sandy Smallbone, Salesperson
Sandy Smallbone, Salesperson
(905) 220-0363
By pressing Contact Agent, you agree that the real estate professional identified above may call/text you about your search, which may involve use of automated means and pre-recorded/artificial voices. You don't need to consent as a condition of buying any property, goods, or services. Message/data rates may apply. You also agree to our Terms of Use. Zillow does not endorse any real estate professionals. We may share information about your recent and future site activity with your agent to help them understand what you're looking for in a home.
Price history
| Date | Event | Price |
|---|---|---|
| 6/29/2026 | Listed for sale | C$1,049,999-4.5%C$654/sqft |
Source:  TRREB #W13502048 Report a problem TRREB #W13502048 Report a problem | ||
| 2/14/2023 | Listing removed | -- |
Source:  Cornerstone Association of REALTORS® - Hamilton-Burlington Report a problem Cornerstone Association of REALTORS® - Hamilton-Burlington Report a problem | ||
| 2/7/2023 | Listed for rent | C$3,100C$2/sqft |
Source: Cornerstone Association of REALTORS® - Hamilton-Burlington Report a problem | ||
| 12/1/2022 | Listed for sale | C$1,099,900C$685/sqft |
Source: Cornerstone Association of REALTORS® - Hamilton-Burlington #H4152153 Report a problem | ||
| 12/1/2022 | Listing removed | -- |
Source: Cornerstone Association of REALTORS® - Hamilton-Burlington #H4145109 Report a problem | ||
| 9/1/2022 | Listed for sale | C$1,099,900+0.1%C$685/sqft |
Source: Cornerstone Association of REALTORS® - Hamilton-Burlington #H4145109 Report a problem | ||
| 8/31/2022 | Listing removed | -- |
Source: Cornerstone Association of REALTORS® - Hamilton-Burlington #H4135226 Report a problem | ||
| 6/22/2022 | Price change | C$1,099,000-8.4%C$685/sqft |
Source: Cornerstone Association of REALTORS® - Hamilton-Burlington #H4135226 Report a problem | ||
| 5/16/2022 | Listed for sale | C$1,200,000+26.3%C$748/sqft |
Source: Cornerstone Association of REALTORS® - Hamilton-Burlington #H4135226 Report a problem | ||
| 2/8/2022 | Listing removed | -- |
Source: Cornerstone Association of REALTORS® - Hamilton-Burlington #H4125401 Report a problem | ||
| 2/2/2022 | Listed for sale | C$949,900C$592/sqft |
Source: Cornerstone Association of REALTORS® - Hamilton-Burlington #H4125401 Report a problem | ||
Public tax history
Tax history is unavailable.
Climate risks
Neighborhood: Corporate Drive
Nearby schools
GreatSchools rating
No schools nearby
We couldn't find any schools near this home.
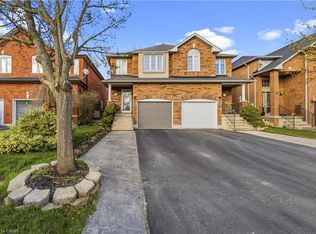
- C$---- bd-- ba-- sqft1749 Creek Way, Burlington, ON L7L7E1Off Market
- C$930,0003 bd4 ba1.4k sqft1745 Creek Way #9, Burlington, ON L7L7E1Sold

- C$--3 bd2 ba-- sqft1726 Creek Way, Burlington, ON L7L6R3Off Market

- C$959,9993 bd3 ba1.1k sqft1795 Creek Way, Burlington, ON L7L6R1For Sale
- C$---- bd-- ba-- sqft5200 Des Jardines Dr, Burlington, ON L7L6R1Off Market
- C$919,0003 bd3 ba-- sqft5233 Thornburn Dr, Burlington, ON L7L6R3For Sale
- C$---- bd-- ba-- sqft1801 Creek Way, Burlington, ON L7L6R1Off Market
- C$---- bd-- ba-- sqft5205 Thornburn Dr, Burlington, ON L7L6R4Off Market
Similar homes
- C$969,9003 bd3 ba1.5k sqft2092 English Cres, Burlington, ON L7L 7B3For Sale
 MLS ID #40843208, Andrew Mcleod, Salesperson, Sutton Group Summit Realty Inc.. ITSO
 - C$939,0003 bd3 ba1.2k sqft2248 Seton Cres, Burlington, ON L7L 6Y4New Construction
 MLS ID #40852274, James Mccloskey, Salesperson, RE/MAX Realty Enterprises Inc.. ITSO
 - C$959,9993 bd3 ba1.1k sqft1795 Creek Way, Burlington, ON L7L 6R1For SaleMLS ID #40823278, Rome Miraldo, Salesperson, Royal LePage State Realty. ITSO
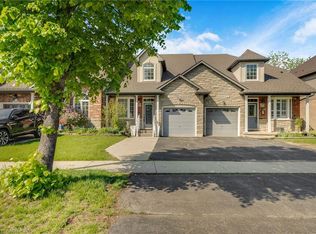
- C$1,079,0004 bd4 ba1.7k sqft4049 Medland Dr, Burlington, ON L7M 4W7For Sale
 MLS ID #40833984, Mahir Rassam, Salesperson, Homelife Professionals Realty Inc.. ITSO
 - C$945,9003 bd3 ba1.3k sqft2463 Carberry Way, Oakville, ON L6M 4S5For SaleMLS ID #40851764, Vickie Cooper, Salesperson, RE/MAX Escarpment Realty Inc.. ITSO
- C$925,0003 bd2 ba1.4k sqft3128 Centennial Dr, Burlington, ON L7M 1B9For SaleMLS ID #40849705, Cathy Rocca, Salesperson, Royal LePage Burloak Real Estate Services. ITSO
- C$949,9003 bd3 ba1.5k sqft2010 Grovetree Ln, Burlington, ON L7R 4V4For SaleMLS ID #40852152, Cathy Rocca, Salesperson, Royal LePage Burloak Real Estate Services. ITSO
- C$869,9003 bd3 ba1.6k sqftBarrington Square, Burlington, ON L7N 3V9For SaleMLS ID #40849453, Jen P. Warren, Broker, RE/MAX Escarpment Realty Inc.. ITSO
- C$829,9003 bd3 ba1.4k sqft4413 Peter Dr, Burlington, ON L7L 6S6For SaleMLS ID #40836404, Kelle Baker, Salesperson, RE/MAX Escarpment Realty Inc.. ITSO
- C$1,399,9003 bd2 ba2.2k sqft5424 Greer Dr, Burlington, ON L7L 7M7For SaleMLS ID #40852236, Leslie Brafield, Salesperson, RE/MAX Realty Specialists Inc.. ITSO
- C$824,9003 bd3 ba1.2k sqft2871 Darien Rd #14, Burlington, ON L7M 4R6For SaleMLS ID #40845810, Michael St. Jean, Salesperson, Michael St. Jean Realty Inc.. ITSO
- C$999,9003 bd3 ba1.6k sqft1173 Bellview Cres #1, Burlington, ON L7S 1C9For SaleMLS ID #40845739, Brenda Mckinley, Broker of Record, Realty World Legacy. ITSO
- C$959,0003 bd4 ba1.5k sqft3 Golden Iris Cres, Hamilton, ON L8B 0R6For SaleMLS ID #40852364, Rebecca Plouffe, Salesperson, Coldwell Banker Community Professionals. ITSO
- C$859,5004 bd4 ba1.5k sqft2871 Darien Rd #35, Burlington, ON L7M 4R6For SaleMLS ID #40829632, Betsy Wang, Broker, RE/MAX Escarpment Realty Inc.. ITSO
- C$1,045,0003 bd3 ba1.5k sqft406 Levanna Ln, Oakville, ON L6H 6B8For SaleMLS ID #40834702, Jen Hansen, Broker, Right at Home Realty. ITSO
- C$795,0003 bd4 ba1.9k sqft2229 Walkers Line #6, Burlington, ON L7M 4X4For SaleMLS ID #40835202, Carrie Van Dixhoorn, Salesperson, Royal LePage State Realty Inc.. ITSO
- C$634,9993 bd2 ba1.2k sqft467 Woodview Rd #5, Burlington, ON L7N 2Z9For SaleMLS ID #40850522, Pete Palermo, Salesperson, RE/MAX Real Estate Centre Inc.. ITSO
- C$829,9003 bd2 ba1k sqft3162 Stornoway Cir, Oakville, ON L6M 5H8For SaleMLS ID #40844550, Vera Nadeina, Broker, Right at Home Realty. ITSO
- C$949,0005 bd4 ba1.4k sqft2461 Headon Forest Dr, Burlington, ON L7M 3L4For SaleMLS ID #40839607, Carrie Van Kessel, Salesperson, CASORA REALTY INC.. ITSO
- C$719,9003 bd2 ba1.1k sqft3480 Upper Middle Rd #110, Burlington, ON L7M 4S1For SaleMLS ID #40841836, Alex Zijlstra, Salesperson, Royal LePage Burloak Real Estate Services. ITSO
