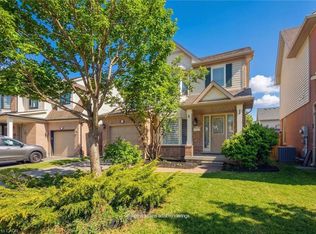
Welcome To 5424 Greer Drive In The Orchard, One Of Burlington's Most Sought After Areas. This Beautiful Home Is Situated On A Premium Sized Lot. Open Concept LR/DR Area W/ Hardwood Floors, Feature Wall W/ Mantel, Custom Bookcases And California Shutters. The Eat In Kitchen Is Perfect For Large Gatherings W/ Centre Island, Large Pantry, Custom Shelving And A W/Out To A Patterned Concrete Patio. Quality Workmanship Is Evident Through Out This Home. All New Interior Solid Wood Doors/Hardware For Bedrooms And Closets (2023). Stunning Feature Wall Leading To The Upstairs Family Room W/ Hardwood Floors And California Shutters. Primary Bedroom Has A Newly Renovated 4 Pc Ensuite W/ Freestanding Tub (2026). The Finished Basement Provides Extra Space For A Home Office Or 4th Bedroom And Still An Area For A Home Gym/Media Area. Other Updates: Roof (2017), Garage Doors (2020), Backyard Shed (2020). Perfectly Located To Schools, Parks, Trails, Shopping, Community Amenities And Highways. Come For A Visit You Will Not Be Disappointed.
For sale
C$1,399,900
5424 Greer Dr, Burlington, ON L7L 7M7
3beds
2,206sqft
Single Family Residence, Residential
Built in ----
3,556 Square Feet Lot
$-- Zestimate®
C$635/sqft
C$-- HOA
What's special
Premium sized lotHardwood floorsCustom bookcasesCalifornia shuttersCentre islandLarge pantryCustom shelving
- 2 days |
- 10 |
- 0 |
Zillow last checked:
Listing updated:
Listed by:
Leslie Brafield, Salesperson,
RE/MAX Realty Specialists Inc.
Source: ITSO,MLS®#: 40852236Originating MLS®#: Cornerstone Association of REALTORS®
Facts & features
Interior
Bedrooms & bathrooms
- Bedrooms: 3
- Bathrooms: 2
- Full bathrooms: 2
Other
- Description: Renovated 4pc Ensuite, New Doors/Hardware, 2 Walk In Closets
- Features: 4-Piece, Carpet, Walk-In Closet(s)
- Level: Second
Bedroom
- Description: Double Closet, Freshly Painted, New Doors/Hardware
- Features: Carpet
- Level: Second
Bedroom
- Description: Double Closet, Freshly Painted, New Doors/Hardware
- Features: Carpet
- Level: Second
Bathroom
- Description: Freshly Painted. New Doors/Hardware
- Features: 4-Piece, Carpet Free, Tile Floors
- Level: Second
Other
- Description: Stand Alone Tub, Separate Shower, Renovated 2026
- Features: 4-Piece, Carpet Free, Tile Floors
- Level: Second
Den
- Description: French Door
- Features: Carpet, French Doors
- Level: Basement
Dining room
- Description: Combined W/ LR, Hardwood Floors, California Shutters, 9 Foot Ceilings
- Features: California Shutters, Carpet Free, Hardwood Floor
- Level: Main
Eat in kitchen
- Description: Centre Island, Walk Out To Backyard, Custom Shelves and Custom Console Table
- Features: Carpet Free, Double Vanity, Pantry, Tile Floors
- Level: Main
Family room
- Description: Hardwood Floors, California Shutters. Built In Window Storage Unit
- Features: California Shutters, Carpet Free, Hardwood Floor
- Level: Second
Laundry
- Description: Garage Access, Cabinetry, Ceramic Floors
- Features: Laundry, Tile Floors
- Level: Main
Living room
- Description: Combined W/ DR, Custom Feature Wall W/ Mantel, California Shutters, Custom Shelving
- Features: California Shutters, Carpet Free, Hardwood Floor, Open Concept
- Level: Main
Recreation room
- Description: Multi-Purpose Room
- Features: Carpet
- Level: Basement
Heating
- Forced Air, Natural Gas
Cooling
- Central Air
Appliances
- Included: Water Heater Owned, Dishwasher, Dryer, Range Hood, Refrigerator, Stove, Washer
- Laundry: Main Level
Features
- Auto Garage Door Remote(s), Ceiling Fan(s), Central Vacuum
- Windows: Window Coverings
- Basement: Full,Finished
- Has fireplace: No
Interior area
- Total structure area: 2,206
- Total interior livable area: 2,206 sqft
- Finished area above ground: 2,206
Video & virtual tour
Property
Parking
- Total spaces: 4
- Parking features: Attached Garage, Garage Door Opener, Inside Entrance, Private Drive Double Wide
- Attached garage spaces: 2
- Uncovered spaces: 2
Features
- Stories: 2
- Frontage type: South
- Frontage length: 32.68
Lot
- Size: 3,556 Square Feet
- Dimensions: 32.68 x 108.83
- Features: Urban, Hospital, Park, Place of Worship, Public Transit, Rec./Community Centre, School Bus Route, Schools, Shopping Nearby, Trails
Details
- Parcel number: 071844139
- Zoning: RO3
Construction
Type & style
- Home type: SingleFamily
- Property subtype: Single Family Residence, Residential
Materials
- Brick Veneer, Stone
- Roof: Asphalt Shing
Condition
- 16-30 Years
- New construction: No
Utilities & green energy
- Sewer: Sewer (Municipal)
- Water: Municipal
Community & HOA
Community
- Security: Smoke Detector, Carbon Monoxide Detector(s), Smoke Detector(s)
Location
- Region: Burlington
Financial & listing details
- Price per square foot: C$635/sqft
- Annual tax amount: C$7,249
- Date on market: 7/31/2026
- Inclusions: Dishwasher, Dryer, Garage Door Opener, Range Hood, Refrigerator, Smoke Detector, Stove, Washer, Window Coverings, Attached Shelves (Kitchen, Hallway) Attached Console Table (Kitchen) Tv Mounts (Lr And Primary Bedroom), Backyard Shed
- Exclusions: Tv's (Lr/Primary Bedroom), Freezer, Garage Fridge
Leslie Brafield, Salesperson
Leslie Brafield, Salesperson
(416) 456-6219
By pressing Contact Agent, you agree that the real estate professional identified above may call/text you about your search, which may involve use of automated means and pre-recorded/artificial voices. You don't need to consent as a condition of buying any property, goods, or services. Message/data rates may apply. You also agree to our Terms of Use. Zillow does not endorse any real estate professionals. We may share information about your recent and future site activity with your agent to help them understand what you're looking for in a home.
Price history
| Date | Event | Price |
|---|---|---|
| 7/31/2026 | Listed for sale | C$1,399,900C$635/sqft |
Source:  TRREB #W13624356 Report a problem TRREB #W13624356 Report a problem | ||
Public tax history
Tax history is unavailable.
Climate risks
Neighborhood: Orchard
Nearby schools
GreatSchools rating
No schools nearby
We couldn't find any schools near this home.
- C$---- bd-- ba-- sqft5398 Langford Rd, Burlington, ON L7L7M6Off Market
- C$899,9004 bd4 ba1.2k sqft2393 Curtis Rd, Burlington, ON L7L7M4For Sale

- C$---- bd-- ba-- sqft2446 Sutton Dr, Burlington, ON L7L7A9Off Market
- C$---- bd-- ba-- sqft2402 Curtis Rd, Burlington, ON L7L7M5Off Market
- C$---- bd-- ba-- sqft2454 Sutton Dr, Burlington, ON L7L7A9Off Market
- C$885,0003 bd4 ba1.2k sqft2412 Curtis Rd, Burlington, ON L7L7M3Sold
- C$1,599,9004 bd5 ba-- sqft5388 Kindos St, Burlington, ON L7L7M6For Sale
- C$--3 bd-- ba-- sqft2407 Emerson Dr, Burlington, ON L7L7M3Off Market
Similar homes
- C$999,9993 bd3 ba1.5k sqft5147 Ravine Cres, Burlington, ON L7L 6N3For Sale
 MLS ID #40852750, Tracey Flanigan, Broker, Royal LePage Burloak Real Estate Services. ITSO
 - C$1,454,9004 bd4 ba2.4k sqft2188 Bader Cres, Burlington, ON L7P 4N6For Sale
 MLS ID #40851837, Lidia I. Petrunas, Salesperson, RE/MAX Escarpment Realty Inc.. ITSO
 - C$1,629,0005 bd3 ba2.8k sqft5444 Sundial Rd, Burlington, ON L7L 7N1For Sale
 MLS ID #40849459, Ryan Urban, Broker, Keller Williams Edge Realty. ITSO
 - C$1,389,0005 bd4 ba2.6k sqft3277 Folkway Dr, Burlington, ON L7M 3J2For Sale
 MLS ID #40836226, Rob Golfi, Salesperson, RE/MAX Escarpment Golfi Realty Inc.. ITSO
 - C$939,0003 bd3 ba1.2k sqft2248 Seton Cres, Burlington, ON L7L 6Y4New ConstructionMLS ID #40852274, James Mccloskey, Salesperson, RE/MAX Realty Enterprises Inc.. ITSO
- C$1,367,0004 bd4 ba2k sqft35 Culotta Dr, Hamilton, ON L8B 0G9For SaleMLS ID #40852094, Trisha Moore, Salesperson, Royal LePage Burloak Real Estate Services. ITSO
- C$1,349,0003 bd2 ba1.7k sqft132 Hampton Heath Rd, Burlington, ON L7L 4N9For SaleMLS ID #40849739, Maureen Galivan, Salesperson, RE/MAX Escarpment Realty Inc.. ITSO
- C$1,599,0004 bd3 ba2.3k sqft1154 Windrush Dr, Oakville, ON L6M 1T8For SaleMLS ID #40850699, Rachel Morgan, Broker, RE/MAX Escarpment Realty Inc.. ITSO
- C$1,235,0005 bd4 ba2.1k sqft2169 Orchard Rd #33, Burlington, ON L7L 7J1For SaleMLS ID #40850974, Tanya Rocca, Salesperson, Royal LePage Burloak Real Estate Services. ITSO
- C$1,525,0004 bd3 ba2.2k sqft4670 Huffman Rd, Burlington, ON L7M 0G5For SaleMLS ID #40802967, Drew Woolcott, Broker, RE/MAX Escarpment Realty Inc.. ITSO
- C$1,645,0004 bd3 ba2.2k sqft4237 Millcroft Park Dr, Burlington, ON L7M 3V7For SaleMLS ID #40837684, Zonya Dixon, Salesperson, RE/MAX Real Estate Centre Inc.. ITSO
- C$949,9003 bd3 ba1.5k sqft2010 Grovetree Ln, Burlington, ON L7R 4V4For SaleMLS ID #40852152, Cathy Rocca, Salesperson, Royal LePage Burloak Real Estate Services. ITSO
- C$1,049,9003 bd3 ba1.6k sqft5010 Bunton Cres, Burlington, ON L7L 6H2For SaleMLS ID #40844227, Drew Woolcott, Broker, RE/MAX Escarpment Realty Inc.. ITSO
- C$1,699,0004 bd4 ba2.9k sqft3256 Raspberry Bush Trl, Oakville, ON L6L 6V6For SaleMLS ID #40851357, Karen Paul, Salesperson, Keller Williams Edge Realty. ITSO
- C$1,788,0004 bd5 ba2.8k sqft3368 Raspberry Bush Trl, Oakville, ON L6L 6V2For SaleMLS ID #40852022, Rina Di Risio, Salesperson, Royal LePage Real Estate Services Ltd.. ITSO
- C$999,0004 bd2 ba1.7k sqft3453 Hannibal Rd, Burlington, ON L7M 1Z5For SaleMLS ID #40851000, Deanna Insley, Salesperson, ROYAL LEPAGE SIGNATURE REALTY. ITSO
- C$1,219,0002 bd3 ba2k sqftTyandaga Oaks, Burlington, ON L7P 4X5For SaleMLS ID #40846528, Barbara Beers, Broker, Royal LePage Burloak Real Estate Services. ITSO
- C$1,399,9994 bd3 ba2.5k sqft525 Grand Blvd, Oakville, ON L6H 1P4For SaleMLS ID #40836757, Brooke Hicks, Broker, Royal LePage Burloak Real Estate Services. ITSO
- C$1,495,0004 bd4 ba2.8k sqft1420 Derby County Cres, Oakville, ON L6M 4N8For SaleMLS ID #40849210, Thomas Pobojewski, Broker, ROYAL LEPAGE SIGNATURE REALTY. ITSO
- C$1,512,7775 bd3 ba2.2k sqft3092 Shannon Cres, Oakville, ON L6L 6B4For SaleMLS ID #40841509, Kirk Fournier, Salesperson, SUTTON GROUP QUANTUM REALTY INC. ITSO
