Welcome to this beautifully renovated family home in the heart of Glen Abbey, one of Oakville's most sought-after communities! This exceptional 4 bedroom, 2.5 bathroom home offers impressive curb appeal, professional landscaping, and a rare combination of comfort, style and privacy. From the moment you arrive, the manicured gardens, inground lighting and thoughtfully designed exterior set the tone for what's inside. A bright foyer welcomes you into a warm and inviting interior featuring rich hardwood floors, vinyl shutters and generously sized principal rooms. The updated kitchen offers ample cabinetry and a bright breakfast area overlooking the private backyard. Enjoy both formal living and dining rooms, plus a warm and inviting family room, making this home ideal for everyday living and entertaining. Upstairs, you'll find four spacious bedrooms, including a primary retreat with a walk-in closet and private ensuite. The additional bedrooms are well-proportioned and share access to a beautifully appointed main bathroom. Step outside to your own private backyard retreat, surrounded by mature trees and lush landscaping, complete with an automatic sprinkler system to keep the grounds looking their best year-round. It's a peaceful, low-maintenance setting perfect for relaxing or entertaining all summer long. Ideally located within walking distance to parks, trails, and top-rated schools, with quick access to shopping, restaurants and major commuter routes.
For sale
C$1,599,000
1154 Windrush Dr, Oakville, ON L6M 1T8
4beds
2,389sqft
Single Family Residence, Residential
Built in 1986
6,920 Square Feet Lot
$-- Zestimate®
C$669/sqft
C$-- HOA
What's special
Beautifully renovated family homeImpressive curb appealProfessional landscapingManicured gardensInground lightingBright foyerWarm and inviting interior
- 1 day |
- 29 |
- 1 |
Zillow last checked:
Listing updated:
Listed by:
Rachel Morgan, Broker,
RE/MAX Escarpment Realty Inc.,
Christina Wasley, Broker,
RE/MAX Escarpment Realty Inc.
Source: ITSO,MLS®#: 40850699Originating MLS®#: Cornerstone Association of REALTORS®
Facts & features
Interior
Bedrooms & bathrooms
- Bedrooms: 4
- Bathrooms: 3
- Full bathrooms: 2
- 1/2 bathrooms: 1
- Main level bathrooms: 1
Kitchen
- Level: Main
Heating
- Forced Air, Natural Gas
Cooling
- Central Air
Appliances
- Included: Dishwasher, Dryer, Range Hood, Refrigerator, Stove, Washer
- Laundry: Main Level
Features
- Other
- Basement: Full,Finished
- Number of fireplaces: 1
- Fireplace features: Wood Burning
Interior area
- Total structure area: 2,389
- Total interior livable area: 2,389 sqft
- Finished area above ground: 2,389
Property
Parking
- Total spaces: 4
- Parking features: Attached Garage, Private Drive Double Wide
- Attached garage spaces: 2
- Uncovered spaces: 2
Features
- Stories: 2
- Frontage type: South
- Frontage length: 126.96
Lot
- Size: 6,920 Square Feet
- Dimensions: 126.96 x 54.51
- Features: Urban, Irregular Lot, Park, Place of Worship, Rec./Community Centre, Schools
Details
- Parcel number: 248670884
- Zoning: RL5
Construction
Type & style
- Home type: SingleFamily
- Property subtype: Single Family Residence, Residential
Materials
- Brick
- Foundation: Concrete Perimeter
- Roof: Asphalt Shing
Condition
- 31-50 Years
- New construction: No
- Year built: 1986
Utilities & green energy
- Sewer: Sewer (Municipal)
- Water: Municipal
Community & HOA
Location
- Region: Oakville
Financial & listing details
- Price per square foot: C$669/sqft
- Annual tax amount: C$6,569
- Date on market: 7/29/2026
- Inclusions: Dishwasher, Dryer, Range Hood, Refrigerator, Stove, Washer
Rachel Morgan, Broker
Rachel Morgan, Broker
(905) 632-2199
By pressing Contact Agent, you agree that the real estate professional identified above may call/text you about your search, which may involve use of automated means and pre-recorded/artificial voices. You don't need to consent as a condition of buying any property, goods, or services. Message/data rates may apply. You also agree to our Terms of Use. Zillow does not endorse any real estate professionals. We may share information about your recent and future site activity with your agent to help them understand what you're looking for in a home.
Price history
| Date | Event | Price |
|---|---|---|
| 7/29/2026 | Listed for sale | C$1,599,000C$669/sqft |
Source:  TRREB #W13616950 Report a problem TRREB #W13616950 Report a problem | ||
Public tax history
Tax history is unavailable.
Climate risks
Neighborhood: Glen Abbey
Nearby schools
GreatSchools rating
No schools nearby
We couldn't find any schools near this home.
- C$1,745,0006 bd3 ba2.6k sqft1852 Pilgrims Way, Oakville, ON L6M1X1Sold
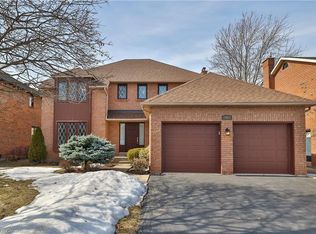
- C$2,058,8004 bd5 ba-- sqft1360 Old English Ln, Oakville, ON L6M2P8For Sale
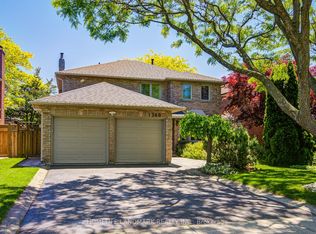
- C$2,098,0004 bd3 ba-- sqft1417 Greendale Ter, Oakville, ON L6M1W7For Sale
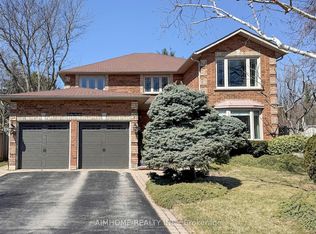
- C$1,988,8885 bd4 ba-- sqft1291 Windrush Dr, Oakville, ON L6M1W4For Sale

- C$1,799,0005 bd3 ba-- sqft1361 Greendale Ter, Oakville, ON L6M1W6For Sale
- C$769,0002 bd2 ba-- sqft1901 Pilgrims Way #604, Oakville, ON L6M2W9For Sale
- C$450,0001 bd1 ba583 sqft1440 Bishops Gate #204, Oakville, ON L6M4M9Sold
- C$815,0002 bd2 ba-- sqft1903 Pilgrims Way #302, Oakville, ON L6M2X1For Sale
Similar homes
- C$1,599,0004 bd3 ba2.6k sqft2255 Vista Oak Rd, Oakville, ON L6M 3L8For Sale
 MLS ID #40840448, Linda Maguire, Broker, Royal LePage Burloak Real Estate Services. ITSO
 - C$1,599,0004 bd5 ba2.5k sqft2201 Lapsley Cres, Oakville, ON L6M 4V2For Sale
 MLS ID #40848840, Christopher Invidiata, Salesperson, RE/MAX Aboutowne Realty Corp.. ITSO
 - C$1,565,0005 bd3 ba2.4k sqft2261 Grouse Ln, Oakville, ON L6M 3Z8For Sale
 MLS ID #40845546, Rina Di Risio, Salesperson, Royal LePage Real Estate Services Ltd.. ITSO
 - C$1,495,0004 bd4 ba2.4k sqft1004 Roxborough Dr, Oakville, ON L6M 1E3For Sale
 MLS ID #40838159, Kyle Van Der Boom, Salesperson, Royal LePage Burloak Real Estate Services. ITSO
 - C$1,325,0004 bd2 ba1.6k sqft2225 Wyandotte Dr, Oakville, ON L6L 2T4For SaleMLS ID #40837874, Deborah Bennet, Salesperson, Century 21 Miller Real Estate Ltd.. ITSO
- C$1,589,0005 bd4 ba2.5k sqft1392 Pinecliff Rd, Oakville, ON L6M 3Z1For SaleMLS ID #40842283, Rina Di Risio, Salesperson, Royal LePage Real Estate Services Ltd.. ITSO
- C$1,495,0004 bd4 ba2.8k sqft1420 Derby County Cres, Oakville, ON L6M 4N8For SaleMLS ID #40849210, Thomas Pobojewski, Broker, ROYAL LEPAGE SIGNATURE REALTY. ITSO
- C$1,649,9005 bd4 ba2.3k sqft583 Stephens Cres, Oakville, ON L6K 1Y2For SaleMLS ID #40847189, Martin Smith, Broker, One Percent Realty Ltd.. ITSO
- C$1,550,0004 bd4 ba2.1k sqft3086 Swansea Dr, Oakville, ON L6L 6H6For SaleMLS ID #40847530, Amir Ahmadi, Broker, Royal LePage State Realty Inc.. ITSO
- C$2,149,0004 bd5 ba3k sqft2380 Woodcrest Dr, Oakville, ON L6M 4S2For SaleMLS ID #40852178, Neesh Buttoo, Broker, RE/MAX Aboutowne Realty Corp.. ITSO
- C$1,649,0004 bd5 ba2.1k sqft285 Surrey Dr, Oakville, ON L6L 3T6For SaleMLS ID #40849838, Scott Benson, Salesperson, Real Broker Ontario Ltd.. ITSO
- C$1,649,0005 bd4 ba3k sqft2252 Foxfield Rd, Oakville, ON L6M 4C5For SaleMLS ID #40847127, Rina Di Risio, Salesperson, Royal LePage Real Estate Services Ltd.. ITSO
- C$1,750,0004 bd3 ba2.5k sqft2208 Brays Ln, Oakville, ON L6M 3J7For SaleMLS ID #40835588, Duncan Harvey, Salesperson, RE/MAX Aboutowne Realty Corp.. ITSO
- C$1,620,0004 bd4 ba3k sqft2152 Grand Ravine Dr, Oakville, ON L6H 6B3For SaleMLS ID #40841613, Jake Nicolle, Salesperson, REAL BROKER ONTARIO LTD BROKERAGE 1800R. ITSO
- C$1,439,0004 bd4 ba1.9k sqft2175 Margot St, Oakville, ON L6H 3M5For SaleMLS ID #40849782, Michael Phinney, Salesperson, Royal LePage Real Estate Services Phinney Real Estate. ITSO
- C$1,649,9005 bd4 ba2.3k sqft2241 Glazebrook Cir, Oakville, ON L6M 5B5For SaleMLS ID #40848518, Drew Woolcott, Broker, RE/MAX Escarpment Realty Inc.. ITSO
- C$1,690,0005 bd2 ba1.7k sqft2066 Rebecca St, Oakville, ON L6L 2A2For SaleMLS ID #40849709, Rayo Irani, Broker, RE/MAX Aboutowne Realty Corp.. ITSO
- C$1,699,0004 bd4 ba2.7k sqft481 Heath St, Oakville, ON L6H 6N8For SaleMLS ID #40838412, Manuela Evans, Salesperson, Right at Home Realty. ITSO
- C$1,299,9994 bd4 ba1.7k sqft1347 Brookstar Dr, Oakville, ON L6M 3W1For SaleMLS ID #40831096, Leigh Anne Murdy, Office Manager, eXp Realty. ITSO
- C$1,569,0004 bd4 ba2.1k sqft506 Charles Potter Ln, Oakville, ON L6M 0P6For SaleMLS ID #40839380, Rina Di Risio, Salesperson, Royal LePage Real Estate Services Ltd.. ITSO
