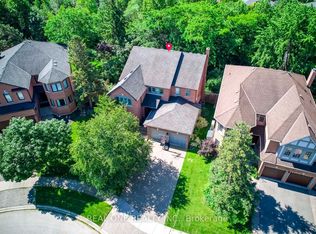
Stunning custom renovations throughout this luxurious Glen Abbey home! Nestled on a huge, private pie-shaped lot backing onto a true ravine, this 4-bedroom, 3,115 sq. ft. executive residence offers the perfect blend of comfort, elegance, and outdoor living. Host intimate dinners in the formal dining room overlooking the backyard oasis, or unwind in the main floor family room with a cozy wood fireplace. The main floor office is ideal for working from home.The custom kitchen features granite counters, a massive centre island, and high-end appliances, all overlooking your backyard retreat. The in-ground saltwater pool with a stone waterfall provides the ultimate entertainment space for the whole family, while the expansive ravine lot gives you a cottage-like feel right in the city.The primary suite boasts an updated ensuite with heated floor, walk-in closet, and inviting sitting area, while three additional bedrooms offer flexibility for family or guests. Enjoy easy access to top-ranked Abbey Park High School and Pilgrim Wood Elementary, Muskoka-like trails, Monastery Bakery, parks, shopping, public transit, and highways. Additional highlights include underground sprinklers and excellent Feng Shui. Nothing to do but move in and enjoy! See List Of Upgrades.
For sale
C$2,098,000
1417 Greendale Ter, Oakville, ON L6M 1W7
4beds
3baths
Single Family Residence
Built in ----
-- sqft lot
$-- Zestimate®
C$--/sqft
C$-- HOA
What's special
Custom renovationsHuge private pie-shaped lotMassive centre islandHigh-end appliancesBackyard retreatWalk-in closetUnderground sprinklers
- 3 days |
- 5 |
- 1 |
Zillow last checked:
Listing updated:
Listed by:
AIMHOME REALTY INC.
Source: TRREB,MLS®#: W13600724 Originating MLS®#: Toronto Regional Real Estate Board
Originating MLS®#: Toronto Regional Real Estate BoardFacts & features
Interior
Bedrooms & bathrooms
- Bedrooms: 4
- Bathrooms: 3
Primary bedroom
- Description: Primary Bedroom
- Level: Second
- Area: 28.71 Square Meters
- Area source: Other
- Dimensions: 8.25 x 3.48
Bedroom 2
- Description: Bedroom 2
- Level: Second
- Area: 18.18 Square Meters
- Area source: Other
- Dimensions: 5.51 x 3.30
Bedroom 3
- Description: Bedroom 3
- Level: Second
- Area: 16.23 Square Meters
- Area source: Other
- Dimensions: 4.47 x 3.63
Bedroom 4
- Description: Bedroom 4
- Level: Second
- Area: 13.28 Square Meters
- Area source: Other
- Dimensions: 3.73 x 3.56
Dining room
- Description: Dining Room
- Level: Ground
- Area: 17.39 Square Meters
- Area source: Other
- Dimensions: 4.17 x 4.17
Family room
- Description: Family Room
- Level: Ground
- Area: 18.04 Square Meters
- Area source: Other
- Dimensions: 5.26 x 3.43
Kitchen
- Description: Kitchen
- Level: Ground
- Area: 21.75 Square Meters
- Area source: Other
- Dimensions: 6.25 x 3.48
Living room
- Description: Living Room
- Level: Ground
- Area: 18.67 Square Meters
- Area source: Other
- Dimensions: 5.49 x 3.40
Office
- Description: Office
- Level: Ground
- Area: 10.46 Square Meters
- Area source: Other
- Dimensions: 3.43 x 3.05
Heating
- Forced Air, Gas
Cooling
- Central Air
Features
- Basement: Full
- Has fireplace: Yes
Interior area
- Living area range: 3000-3500 null
Video & virtual tour
Property
Parking
- Total spaces: 4
- Parking features: Private Double, Garage Door Opener
- Has attached garage: Yes
Features
- Stories: 2
- Patio & porch: Deck
- Has private pool: Yes
- Pool features: In Ground
- Has view: Yes
- View description: Creek/Stream
- Has water view: Yes
- Water view: Creek/Stream
- Waterfront features: None
Lot
- Features: Irregular Lot, Greenbelt/Conservation, Hospital, Park, Ravine, Rec./Commun.Centre, School
Details
- Additional structures: Garden Shed
- Parcel number: 248670694
Construction
Type & style
- Home type: SingleFamily
- Property subtype: Single Family Residence
Materials
- Brick
- Foundation: Concrete
- Roof: Asphalt Shingle
Utilities & green energy
- Sewer: Sewer
Community & HOA
Location
- Region: Oakville
Financial & listing details
- Annual tax amount: C$9,714
- Date on market: 7/24/2026
AIMHOME REALTY INC.
AIMHOME REALTY INC.
By pressing Contact Agent, you agree that the real estate professional identified above may call/text you about your search, which may involve use of automated means and pre-recorded/artificial voices. You don't need to consent as a condition of buying any property, goods, or services. Message/data rates may apply. You also agree to our Terms of Use. Zillow does not endorse any real estate professionals. We may share information about your recent and future site activity with your agent to help them understand what you're looking for in a home.
Price history
Price history is unavailable.
Public tax history
Tax history is unavailable.
Climate risks
Neighborhood: Glen Abbey
Nearby schools
GreatSchools rating
No schools nearby
We couldn't find any schools near this home.
- C$769,0002 bd2 ba-- sqft1901 Pilgrims Way #604, Oakville, ON L6M2W9For Sale

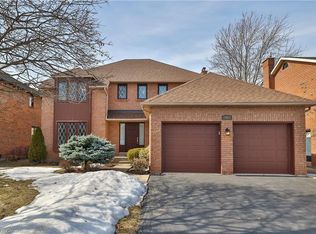
- C$1,745,0006 bd3 ba2.6k sqft1852 Pilgrims Way, Oakville, ON L6M1X1Sold
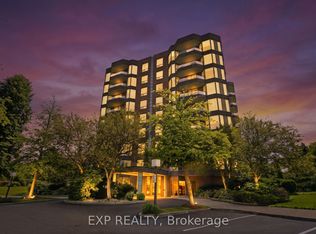
- C$815,0002 bd2 ba-- sqft1903 Pilgrims Way #302, Oakville, ON L6M2X1For Sale
- C$774,9002 bd2 ba-- sqft1905 Pilgrims Way #805, Oakville, ON L6M2X2For Sale

- C$1,799,0005 bd3 ba-- sqft1361 Greendale Ter, Oakville, ON L6M1W6For Sale
- C$1,199,0004 bd4 ba-- sqft1273 Barberry Grn, Oakville, ON L6M2A8For Sale
- C$1,188,0004 bd3 ba-- sqft1279 Hedgestone Cres S, Oakville, ON L6M1X9For Sale
- C$1,988,8885 bd4 ba-- sqft1291 Windrush Dr, Oakville, ON L6M1W4For Sale
Similar homes
- C$2,128,8006 bd6 ba-- sqft238 Nautical Blvd, Oakville, ON L6L 0B9For Sale
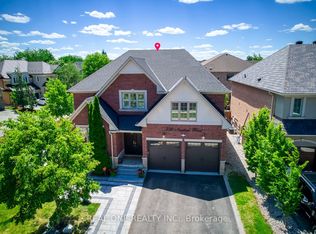 MLS ID #W13600808, REAL ONE REALTY INC.. TRREB
 - C$2,058,8004 bd5 ba-- sqft1360 Old English Ln, Oakville, ON L6M 2P8For Sale
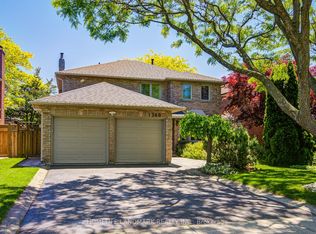 MLS ID #W13243778, HOMELIFE LANDMARK REALTY INC.. TRREB
 - C$1,849,0005 bd4 ba-- sqft395 March Cres, Oakville, ON L6H 5X7For Sale
 MLS ID #W13596644, REAL ONE REALTY INC.. TRREB
 - C$1,925,0004 bd4 ba-- sqft1311 Blackburn Dr, Oakville, ON L6M 2N5For Sale
 MLS ID #W13432104, REAL ONE REALTY INC.. TRREB
 - C$2,100,0006 bd4 ba-- sqft1626 Heritage Way, Oakville, ON L6M 2Z4For SaleMLS ID #W13071286, AKARAT GROUP INC.. TRREB
- C$2,198,0004 bd5 ba-- sqft2508 Hemmford Dr, Oakville, ON L6M 4R6For SaleMLS ID #W13493804, HOMELIFE LANDMARK REALTY INC.. TRREB
- C$1,849,0006 bd6 ba-- sqft1426 Redwing Ct, Oakville, ON L6M 5E6For SaleMLS ID #W13509652, REAL ONE REALTY INC.. TRREB
- C$1,999,9005 bd2 ba-- sqft2094 Waters Edge Dr, Oakville, ON L6L 1A4For SaleMLS ID #W13194318, ROYAL LEPAGE SIGNATURE REALTY. TRREB
- C$1,998,0005 bd4 ba-- sqft2128 8th Line, Oakville, ON L6H 4W4For SaleMLS ID #W13498670, RIGHT AT HOME REALTY INC.. TRREB
- C$2,299,0004 bd5 ba-- sqft2323 Awenda Dr, Oakville, ON L6H 7J7For SaleMLS ID #W13463402, HOMELIFE LANDMARK REALTY INC.. TRREB
- C$1,849,0005 bd4 ba-- sqft2066 Willhaven Trl, Oakville, ON L6M 5G3For SaleMLS ID #W13125166, HIGHPOINT HOMES REALTY. TRREB
- C$1,349,0005 bd4 ba-- sqft32 Roslo Ct, Oakville, ON L6H 4S1For SaleMLS ID #W13588890, REAL ONE REALTY INC.. TRREB
- C$1,799,0005 bd4 ba-- sqft1073 Mesa Cres, Mississauga, ON L5H 4B3For SaleMLS ID #W13605668, RIGHT AT HOME REALTY INC.. TRREB
- C$2,239,0005 bd5 ba-- sqft179 Shanley Ter, Oakville, ON L6K 2H7For SaleMLS ID #W13431708, REAL ONE REALTY INC.. TRREB
- C$1,698,0004 bd4 ba-- sqft2454 Springforest Dr, Oakville, ON L6M 0A1For SaleMLS ID #W13508326, RE/MAX REAL ESTATE CENTRE INC.. TRREB
- C$1,180,0004 bd3 ba-- sqft2433 Valley Heights Cres, Oakville, ON L6H 6X3For SaleMLS ID #W13565190, WU, SAM . TRREB
- C$1,679,0005 bd4 ba-- sqft2372 Saugeen Rd, Oakville, ON L6H 5X9For SaleMLS ID #W13176726, RE/MAX ABOUTOWNE REALTY CORP.. TRREB
- C$2,298,0005 bd5 ba-- sqft1403 Bayshire Dr, Oakville, ON L6H 6E8For SaleMLS ID #W13147764, RIGHT AT HOME REALTY INC.. TRREB
- C$1,830,0005 bd5 ba-- sqft2511 Felhaber Cres, Oakville, ON L6H 7R8For SaleMLS ID #W13474378, REAL ONE REALTY INC.. TRREB
- C$2,475,0004 bd5 ba-- sqft1517 Craigleith Rd, Oakville, ON L6H 7W3For SaleMLS ID #W13424220, REAL ONE REALTY INC.. TRREB
