5 Elite Picks! Here Are 5 Reasons To Make This Home Your Own: 1. Begin Your Summer in the Stunning, Beautifully Landscaped Backyard Oasis with Saltwater Pool & Whirlpool, Mature Trees & Beautiful Gardens Backing onto Well-Treed, Tranquil Ravine with McCraney Creek & Trails! 2. Spectacular Gourmet Kitchen Boasting Premium Cabinetry, Large Centre Island with Breakfast Bar, Granite Countertops, Built-in Appliances & Bright Breakfast Area with Ample Windows & Garden Door W/O to Patio & Private Backyard! 3. Spacious Principal Rooms... Beautiful Family Room Featuring Fireplace, Large Windows & Double Skylight Flooding the Room with Natural Light, Plus Generous Formal Dining Room with Large Window Overlooking the Backyard, Living Room with Bay Window, and Private Office. 4. 4 Good-Sized Bedrooms & 2 Full Baths on 2nd Level, with Oversized Primary Bedroom Suite Boasting Generous Sitting Area, W/I Closet & 4pc Ensuite with Soaker Tub & Separate Shower. 5. Beautiful Finished Basement Featuring Large Games/Rec Room with Gas Fireplace, Private Office, French Door Entry to Oversized Gym (or Play Room, Media Room, etc.), Full 3pc Bath & Large Laundry Room with Great Storage Options! All This & More!! Beautiful Curb Appeal with Lovely Front Walkway & Stunning Gardens. 2pc Powder Room & Convenient Mud Room (with Access to Garage) Complete the Main Level. 3pc Main Bath with Large Shower with B/I Seat. Over 4,700 Sq.Ft. of Living Space with 3,125 Sq.Ft. of A/G Living Space PLUS Over 1,600 Sq.Ft. of Space in the Finished Basement. Rare Ravine Lot Conveniently Located on Quiet Street in Beautiful Glen Abbey Neighbourhood Just Minutes from Many Parks & Trails, Community Centre, Top Schools, Hwy Access & Many More Amenities!
For sale
C$1,925,000
1311 Blackburn Dr, Oakville, ON L6M 2N5
4beds
4baths
Single Family Residence
Built in ----
5,206 Square Feet Lot
$-- Zestimate®
C$--/sqft
C$-- HOA
What's special
Granite countertopsBuilt-in appliancesPrivate office
- 75 days |
- 35 |
- 1 |
Zillow last checked:
Listing updated:
Listed by:
REAL ONE REALTY INC.
Source: TRREB,MLS®#: W13432104 Originating MLS®#: Toronto Regional Real Estate Board
Originating MLS®#: Toronto Regional Real Estate BoardFacts & features
Interior
Bedrooms & bathrooms
- Bedrooms: 4
- Bathrooms: 4
Primary bedroom
- Level: Second
- Dimensions: 3.66 x 3.48
Bedroom 2
- Level: Second
- Dimensions: 4.55 x 3.53
Bedroom 3
- Level: Second
- Dimensions: 3.53 x 3.2
Bedroom 4
- Level: Second
- Dimensions: 3.84 x 3.53
Breakfast
- Level: Main
- Dimensions: 4.14 x 3.18
Dining room
- Level: Main
- Dimensions: 4.57 x 3.48
Exercise room
- Level: Basement
- Dimensions: 5.51 x 3.3
Family room
- Level: Main
- Dimensions: 7.19 x 3.45
Game room
- Level: Basement
- Dimensions: 6.71 x 3.3
Kitchen
- Level: Main
- Dimensions: 4.14 x 3.68
Laundry
- Level: Basement
- Dimensions: 3.61 x 2.34
Living room
- Level: Main
- Dimensions: 6.2 x 3.48
Office
- Level: Main
- Dimensions: 3.45 x 2.41
Office
- Level: Basement
- Dimensions: 3.07 x 2.44
Recreation
- Level: Basement
- Dimensions: 6.05 x 4.22
Other
- Level: Second
- Dimensions: 5.79 x 4.14
Heating
- Forced Air, Gas
Cooling
- Central Air
Appliances
- Included: Water Purifier
Features
- Central Vacuum
- Basement: Full,Finished
- Has fireplace: Yes
Interior area
- Living area range: 3000-3500 null
Video & virtual tour
Property
Parking
- Total spaces: 4
- Parking features: Private, Garage Door Opener
- Has garage: Yes
Features
- Stories: 2
- Has private pool: Yes
- Pool features: In Ground
Lot
- Size: 5,206 Square Feet
Details
- Parcel number: 248670128
Construction
Type & style
- Home type: SingleFamily
- Property subtype: Single Family Residence
Materials
- Brick
- Foundation: Unknown
- Roof: Shingle
Utilities & green energy
- Sewer: Sewer
Community & HOA
Location
- Region: Oakville
Financial & listing details
- Annual tax amount: C$9,497
- Date on market: 6/11/2026
Price history
Price history is unavailable.
Public tax history
Tax history is unavailable.
Climate risks
Neighborhood: Glen Abbey
Nearby schools
GreatSchools rating
No schools nearby
We couldn't find any schools near this home.
- C$1,0001 bd2 ba-- sqft1235 Blackburn Dr UNIT 2, Oakville, ON L6M2W5For Rent
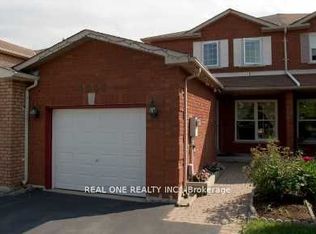
- C$9501 bd3 ba-- sqft1235 Blackburn Dr UNIT 1, Oakville, ON L6M2W5For Rent
- C$---- bd-- ba-- sqft1387 Blackburn Dr, Oakville, ON L6M2W5Off Market
- C$468,9002 bd1 ba943 sqft1482 Pilgrims Way #1531, Oakville, ON L6M3G7For Sale

- C$2,2002 bd1 ba-- sqft1351 Fieldcrest Ln, Oakville, ON L6M2W8For Rent
- C$--2 bd1 ba925 sqft1478 Pilgrims Way #1721, Oakville, ON L6M3G7Off Market
- C$--2 bd1 ba925 sqft1512 Pilgrims Way #622, Oakville, ON L6M3H1Off Market
- C$455,0001 bd1 ba942 sqft1480 Pilgrims Way, Oakville, ON L6M3G7Sold
Similar homes
- C$2,049,0005 bd4 ba-- sqft1311 Playter Pl, Oakville, ON L6M 2V1For Sale
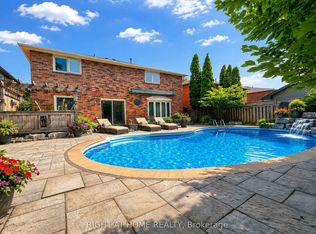 MLS ID #W13477836, RIGHT AT HOME REALTY INC.. TRREB
 - C$1,975,0004 bd3 ba-- sqft2298 Salcome Dr, Oakville, ON L6H 7N2For Sale
 MLS ID #W13681738, REAL ONE REALTY INC.. TRREB
 - C$1,849,0006 bd6 ba-- sqft1426 Redwing Ct, Oakville, ON L6M 5E6For SaleMLS ID #W13509652, REAL ONE REALTY INC.. TRREB
- C$2,098,0004 bd3 ba-- sqft1417 Greendale Ter, Oakville, ON L6M 1W7For Sale
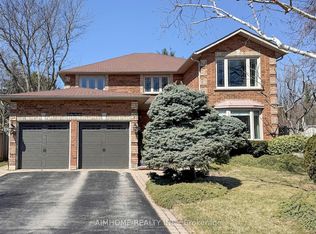 MLS ID #W13600724, AIMHOME REALTY INC.. TRREB
 - C$1,549,0004 bd4 ba-- sqft1379 Bramblewood Grn, Oakville, ON L6M 2R6For SaleMLS ID #W13604682, CENTURY 21 MILLER REAL ESTATE LTD.. TRREB
- C$1,680,0004 bd4 ba-- sqft2249 Glazebrook Cir, Oakville, ON L6M 5B5For SaleMLS ID #W13686470, ROYAL LEPAGE REAL ESTATE SERVICES LTD.. TRREB
- C$1,799,0005 bd4 ba-- sqft1058 Agram Dr, Oakville, ON L6H 7L6For SaleMLS ID #W13679590, ROYAL LEPAGE FLOWER CITY REALTY. TRREB
- C$1,849,9993 bd3 ba-- sqft183 Westminster Dr, Oakville, ON L6L 4H8For SaleMLS ID #W13160854, Re/Max Alliance Realty. TRREB
- C$2,160,0004 bd3 ba-- sqft1224 Willowbrook Dr, Oakville, ON L6L 2K1For SaleMLS ID #W13527638, REAL ONE REALTY INC.. TRREB
- C$1,698,0004 bd4 ba-- sqft2454 Springforest Dr, Oakville, ON L6M 0A1For SaleMLS ID #W13508326, RE/MAX REAL ESTATE CENTRE INC.. TRREB
- C$1,649,0005 bd4 ba-- sqft2463 Parkglen Ave, Oakville, ON L6M 4Y7For SaleMLS ID #W13551896, REAL ONE REALTY INC.. TRREB
- C$1,998,0004 bd4 ba-- sqft4177 Millcroft Park Dr, Burlington, ON L7M 3V2For SaleMLS ID #W13675796, BAY STREET GROUP INC.. TRREB
- C$1,499,0004 bd3 ba-- sqft1418 Gulledge Trl, Oakville, ON L6M 3Z9For SaleMLS ID #W13665636, REAL ONE REALTY INC.. TRREB
- C$2,128,8006 bd6 ba-- sqft238 Nautical Blvd, Oakville, ON L6L 0B9For SaleMLS ID #W13600808, REAL ONE REALTY INC.. TRREB
- C$2,239,0005 bd5 ba-- sqft179 Shanley Ter, Oakville, ON L6K 2H7For SaleMLS ID #W13431708, REAL ONE REALTY INC.. TRREB
- C$2,099,9104 bd4 ba-- sqft1367 Arrowhead Rd, Oakville, ON L6H 0C5For SaleMLS ID #W13602226, Re/Max Alliance Realty. TRREB
- C$1,964,0005 bd4 ba-- sqft1338 Chalfield Dr, Oakville, ON L6J 6R5For SaleMLS ID #W13470090, ROYAL LEPAGE REAL ESTATE SERVICES LTD.. TRREB
- C$1,825,0007 bd6 ba-- sqft372 Creek Path Ave, Oakville, ON L6L 6X3For SaleMLS ID #W13519506, ROYAL LEPAGE REAL ESTATE SERVICES LTD.. TRREB
- C$2,380,0004 bd3 ba-- sqft383 Maplehurst Ave, Oakville, ON L6L 4Y3For SaleMLS ID #W13689488, ROYAL LEPAGE SIGNATURE REALTY. TRREB
- C$1,938,8004 bd4 ba-- sqft1807 Tattersall Way, Mississauga, ON L5M 3H7For SaleMLS ID #W13669578, ROCK STAR REAL ESTATE INC.. TRREB
