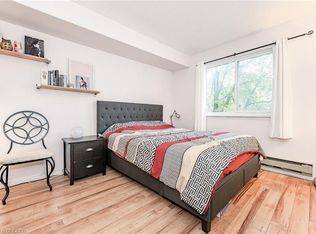
Welcome home. This rare top-floor, 2-bedroom, 1-bathroom condo in the sought-after Glen Abbey community — one of Oakville's most desirable neighbourhoods known for its top-tier schools, trails, and family-friendly atmosphere. Sitting on the top floor, this unit offers the privacy and quiet that only a penthouse-level position can provide. Inside, the home has been thoughtfully renovated throughout — featuring new flooring, fresh paint, and an updated kitchen. The bright, open-concept living and dining area is anchored by a cozy wood-burning fireplace — a rare and charming feature — with walkout to your balcony. In-suite laundry, an in-suite locker, and two parking spaces complete an already exceptional package. Steps to McCraney Creek Trail, Glen Abbey Golf Club, top-ranked schools including Pilgrim Wood Public School and Abbey Park High School, parks, shopping, and quick access to major highways and GO Transit. A rare opportunity to own a truly turnkey, top-floor unit with two parking spaces in one of Oakville's most coveted communities.
For sale
C$468,900
1482 Pilgrims Way #1531, Oakville, ON L6M 3G7
2beds
943sqft
Condo/Apt Unit, Residential, Condominium
Built in 1990
-- sqft lot
$-- Zestimate®
C$497/sqft
C$647/mo HOA
What's special
Top-floor unitThoughtfully renovated throughoutNew flooringFresh paintUpdated kitchenCozy wood-burning fireplaceWalkout to your balcony
- 2 hours |
- 3 |
- 0 |
Zillow last checked:
Listing updated:
Listed by:
Sarah Stephenson Logue, Broker of Record,
RE/MAX Escarpment Team Logue Realty Inc.
Source: ITSO,MLS®#: 40854728Originating MLS®#: Cornerstone Association of REALTORS®
Facts & features
Interior
Bedrooms & bathrooms
- Bedrooms: 2
- Bathrooms: 1
- Full bathrooms: 1
- Main level bathrooms: 1
- Main level bedrooms: 2
Other
- Level: Main
Bedroom
- Level: Main
Bathroom
- Description: Combined with Laundry
- Features: 4-Piece
- Level: Main
Dining room
- Level: Main
Foyer
- Level: Main
Kitchen
- Level: Main
Living room
- Level: Main
Heating
- Baseboard, Electric
Cooling
- Wall Unit(s)
Appliances
- Laundry: In-Suite
Features
- None
- Number of fireplaces: 1
- Fireplace features: Wood Burning
Interior area
- Total structure area: 943
- Total interior livable area: 943 sqft
- Finished area above ground: 943
Video & virtual tour
Property
Parking
- Total spaces: 2
- Parking features: Attached Garage, Outside/Surface/Open
- Attached garage spaces: 1
- Uncovered spaces: 1
- Details: Assigned Space: 102 & 286
Features
- Stories: 1
- Patio & porch: Open
- Frontage type: West
Lot
- Features: Urban, Highway Access, Park, Rec./Community Centre, Schools, Shopping Nearby, Trails
Details
- Parcel number: 255140212
- Zoning: R8
Construction
Type & style
- Home type: Condo
- Property subtype: Condo/Apt Unit, Residential, Condominium
- Attached to another structure: Yes
Materials
- Brick
- Foundation: Poured Concrete
- Roof: Asphalt Shing
Condition
- 31-50 Years
- New construction: No
- Year built: 1990
Utilities & green energy
- Sewer: Sewer (Municipal)
- Water: Municipal
Community & HOA
HOA
- Has HOA: Yes
- Amenities included: Fitness Center, Game Room, Parking
- Services included: Insurance, Building Maintenance, Common Elements, Heat, Parking, Water
- HOA fee: C$647 monthly
Location
- Region: Oakville
Financial & listing details
- Price per square foot: C$497/sqft
- Annual tax amount: C$2,153
- Date on market: 8/11/2026
- Inclusions: None, Fridge, Stove, Dishwasher, Washer, Dryer, All Electrical Light Fixtures, All Window Coverings, All Bathroom Mirrors
Price history
| Date | Event | Price |
|---|---|---|
| 8/11/2026 | Listed for sale | C$468,900C$497/sqft |
Source: ITSO #40854728 Report a problem | ||
Public tax history
Tax history is unavailable.
Climate risks
Neighborhood: Glen Abbey
Nearby schools
GreatSchools rating
No schools nearby
We couldn't find any schools near this home.
- C$499,9002 bd1 ba-- sqft1508 Pilgrims Way #832, Oakville, ON L6M3H1For Sale

- C$--2 bd1 ba925 sqft1512 Pilgrims Way #622, Oakville, ON L6M3H1Off Market
- C$---- bd-- ba-- sqft1387 Blackburn Dr, Oakville, ON L6M2W5Off Market
- C$2,8002 bd1 ba-- sqft1498 Pilgrims Way #234, Oakville, ON L6M3G9For Rent

- C$455,0001 bd1 ba942 sqft1480 Pilgrims Way, Oakville, ON L6M3G7Sold
- C$2,5002 bd1 ba925 sqft1478 Pilgrims Way #1721, Oakville, ON L6M3G7For Rent
- C$474,9002 bd1 ba-- sqft1480 Pilgrims Way #1613, Oakville, ON L6M3G7For Sale
- C$1,0001 bd2 ba-- sqft1235 Blackburn Dr UNIT 2, Oakville, ON L6M2W5For Rent
Similar homes
- C$465,0002 bd1 ba921 sqft1450 Glen Abbey Gate #532, Oakville, ON L6M 2V7For Sale
 MLS ID #40841075, Kyle Van Der Boom, Salesperson, Royal LePage Burloak Real Estate Services. ITSO
 - C$474,9003 bd2 ba1k sqft1450 Glen Abbey Gate #913, Oakville, ON L6M 2V7For Sale
 MLS ID #40846178, Lisa Botelho, Salesperson, Realty Network. ITSO
 - C$449,0002 bd2 ba766 sqft4040 Upper Middle Rd #315, Burlington, ON L7M 0H2For Sale
 MLS ID #40854756, Cathy Rocca, Salesperson, Royal LePage Burloak Real Estate Services. ITSO
 - C$419,9002 bd2 ba1k sqftTansley Gardens, Burlington, ON L7M 4M1For Sale
 MLS ID #40854623, Manny Pinheiro, Salesperson, Royal Lepage Real Estate Associates. ITSO
 - C$529,9002 bd1 ba848 sqftLighthouse, Oakville, ON L6L 5K1For SaleMLS ID #40852351, Cheryl Quinn, Salesperson, RE/MAX Escarpment Realty Inc.. ITSO
- C$574,9002 bd2 ba878 sqftOak Park- The Courtyard, Oakville, ON L6H 0E3For SaleMLS ID #40852827, Daniella Aitken, Salesperson, RE/MAX Escarpment Realty Inc.. ITSO
- C$659,9002 bd2 ba900 sqftWyndham Place, Oakville, ON L6K 0H7For SaleMLS ID #40855049, Emily Jones, Salesperson, Keller Williams Edge Realty. ITSO
- C$488,8001 bd1 ba710 sqft1480 Bishops Gate #406, Oakville, ON L6M 4N4For SaleMLS ID #40842670, Patricia Longmore, Salesperson, RE/MAX Realty Specialists Inc.. ITSO
- C$460,0002 bd2 ba664 sqft5220 Dundas St #D422, Burlington, ON L7L 0J4For SaleMLS ID #40852900, Douglas Pemberton, Salesperson, Sutton Group Summit Realty Inc.. ITSO
- C$429,9001 bd1 ba700 sqftHaven, Burlington, ON L7L 0G8For SaleMLS ID #40854808, Heather O'sullivan, Salesperson, Royal LePage Burloak Real Estate Services. ITSO
- C$499,9002 bd1 ba956 sqft2263 Marine Dr #301, Oakville, ON L6L 5K1For SaleMLS ID #40832936, Sarah Stephenson Logue, Broker of Record, RE/MAX Escarpment Team Logue Realty Inc.. ITSO
- C$424,9002 bd2 ba930 sqft4005 Kilmer Dr #202, Burlington, ON L7M 4M2For SaleMLS ID #40848892, Miriam Chamberlain, Salesperson, RE/MAX Escarpment Realty Inc.. ITSO
- C$479,9002 bd1 ba911 sqftArbour Glen, Oakville, ON L6K 3B1For SaleMLS ID #40828166, Reisha Dass, Broker, RE/MAX Real Estate Centre Inc.. ITSO
- C$459,9001 bd1 ba735 sqft2065 Appleby Line #306, Burlington, ON L7L 7H2For SaleMLS ID #40851817, Sarah Stephenson Logue, Broker of Record, RE/MAX Escarpment Team Logue Realty Inc.. ITSO
- C$429,0001 bd1 ba711 sqft1490 Bishops Gate #106, Oakville, ON L6M 4N3For SaleMLS ID #40841373, Jennifer Krane, Salesperson, eXp Realty. ITSO
- C$565,0002 bd2 ba1k sqft1701 Lampman Ave #204, Burlington, ON L7L 6R7For SaleMLS ID #40853840, Andrea Florian, Salesperson, RE/MAX Escarpment Realty Inc.. ITSO
- C$514,9001 bd1 ba758 sqft50 Old Mill Rd #706, Oakville, ON L6J 7W1For SaleMLS ID #40851131, Michael Phinney, Salesperson, Royal LePage Real Estate Services Phinney Real Estate. ITSO
- C$399,0001 bd1 ba806 sqft2020 Cleaver Ave #207, Burlington, ON L7M 4C2For SaleMLS ID #40854248, Thomas Pobojewski, Broker, ROYAL LEPAGE SIGNATURE REALTY. ITSO
- C$449,9002 bd2 ba1k sqft4003 Kilmer Dr #412, Burlington, ON L7M 4M1For SaleMLS ID #40850284, Sarah Stephenson Logue, Broker of Record, RE/MAX Escarpment Team Logue Realty Inc.. ITSO
- C$499,9001 bd1 ba780 sqftStoneboat Quay, Oakville, ON L6L 6L5For SaleMLS ID #40831592, Mathew Mcauley, Salesperson, Coldwell Banker-Burnhill Realty. ITSO
