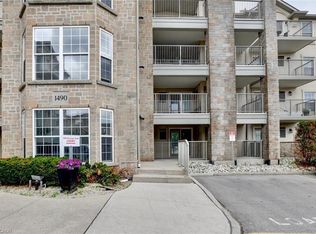
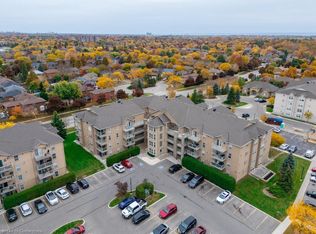
Welcome To This Beautifully Updated Penthouse-Level 1 Bedroom Plus Den Condo Located In The Highly Sought-After Glen Abbey Community Of Oakville. Offering An Exceptional Location With Easy Access To The QEW, 403, And 407, This Home Is Perfectly Situated Close To Oakville Trafalgar Memorial Hospital, GO Transit, Glen Abbey Community Centre, Shopping, Dining, Excellent Schools, And An Extensive Network Of Walking And Biking Trails. Building Amenities Include Club House, Party Room, Gym, Sauna. Convenient Car Wash Also Available. Freshly Painted Throughout, This Sun-Filled Unit Features A Renovated Kitchen Complete With Newly Installed Quartz Countertops And A Convenient Breakfast Bar. The Updated Bathroom Showcases A New Vanity, Adding A Modern Touch. The Functional Layout Includes A Spacious Den With A Door, Making It Ideal As A Home Office, Guest Room, Or Potential Second Bedroom. Situated On The Top Floor, This Desirable Penthouse Suite Enjoys Abundant Natural Light And Spectacular West-Facing Views, Offering Breathtaking Evening Sunsets To Enjoy From The Comfort Of Home. An Excellent Opportunity For First-Time Buyers, Downsizers, Or Investors Seeking A Move-In Ready Home In One Of Oakville's Most Desirable Neighbourhoods.
For sale
C$487,800
1480 Bishops Gate #406, Oakville, ON L6M 4N4
1beds
710sqft
Condo/Apt Unit, Residential, Condominium
Built in 2003
-- sqft lot
$-- Zestimate®
C$687/sqft
C$570/mo HOA
What's special
- 15 days
- 8
- 0
Zillow last checked:
Listing updated:
Listed by:
Patricia Longmore, Salesperson,
RE/MAX Realty Specialists Inc.
Source: ITSO,MLS®#: 40858160Originating MLS®#: Cornerstone Association of REALTORS®
Facts & features
Interior
Bedrooms & bathrooms
- Bedrooms: 1
- Bathrooms: 1
- Full bathrooms: 1
- Main level bathrooms: 1
- Main level bedrooms: 1
Other
- Features: Carpet Free, Vinyl Flooring, Wall-to-Wall Closet
- Level: Main
Bathroom
- Features: 4-Piece
- Level: Main
Den
- Features: Vinyl Flooring
- Level: Main
Den
- Features: Laminate
- Level: Main
Dining room
- Features: Carpet Free, Open Concept, Vinyl Flooring
- Level: Main
Kitchen
- Features: Carpet Free, Vaulted Ceiling(s), Vinyl Flooring
- Level: Main
Living room
- Features: Carpet Free, Open Concept, Vinyl Flooring, Walkout to Balcony/Deck
- Level: Main
Heating
- Forced Air, Natural Gas
Cooling
- Central Air
Appliances
- Included: Dishwasher, Dryer, Microwave, Refrigerator, Stove, Washer
- Laundry: In-Suite
Features
- Elevator, Sauna
- Windows: Window Coverings
- Basement: None
- Has fireplace: No
Interior area
- Total structure area: 710
- Total interior livable area: 710 sqft
- Finished area above ground: 710
Video & virtual tour
Property
Parking
- Total spaces: 1
- Parking features: Outside/Surface/Open
- Uncovered spaces: 1
Features
- Stories: 4
- Patio & porch: Open
- Frontage type: East
Lot
- Features: Urban, Place of Worship, Public Transit, Schools, Shopping Nearby
Details
- Parcel number: 257570118
- Zoning: RH
Construction
Type & style
- Home type: Condo
- Architectural style: Apartment
- Property subtype: Condo/Apt Unit, Residential, Condominium
- Attached to another structure: Yes
Materials
- Stone, Stucco
- Foundation: Poured Concrete
- Roof: Asphalt Shing
Condition
- 16-30 Years
- New construction: No
- Year built: 2003
Utilities & green energy
- Sewer: Sewer (Municipal)
- Water: Municipal
Community & HOA
HOA
- Has HOA: Yes
- Amenities included: Car Wash Area, Elevator(s), Fitness Center, Party Room, Parking
- Services included: Insurance, Building Maintenance, Central Air Conditioning, Common Elements, Maintenance Grounds, Parking, Trash, Roof, Snow Removal, Water
- HOA fee: C$570 monthly
Location
- Region: Oakville
Financial & listing details
- Price per square foot: C$687/sqft
- Annual tax amount: C$2,080
- Date on market: 8/25/2026
- Inclusions: Dishwasher, Dryer, Microwave, Refrigerator, Stove, Washer, Window Coverings
Price history
| Date | Event | Price |
|---|---|---|
| 8/25/2026 | Price change | C$487,800+1.6%C$687/sqft |
Source:  TRREB #W13710822 Report a problem TRREB #W13710822 Report a problem | ||
| 1/26/2021 | Listed for sale | C$479,999C$676/sqft |
Source: Sutton Group Quantum Realty Inc. #W5094184 Report a problem | ||
Public tax history
Tax history is unavailable.
Climate risks
Neighborhood: Glen Abbey
Nearby schools
GreatSchools rating
No schools nearby
We couldn't find any schools near this home.


Similar homes
- C$429,0001 bd1 ba711 sqft1490 Bishops Gate #106, Oakville, ON L6M 4N3For Sale
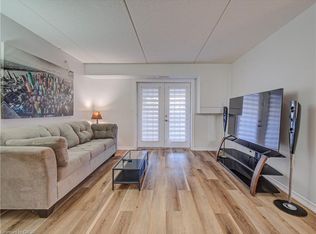 MLS ID #40841373, Jennifer Krane, Salesperson, eXp Realty. ITSO
 - C$469,9992 bd1 ba960 sqftArbour Green, Oakville, ON L6K 3B1For Sale
 MLS ID #40858740, Tom Lesnick, Salesperson, RE/MAX Aboutowne Realty Corp.. ITSO
 - C$464,0001 bd1 ba721 sqftMint, Oakville, ON L6M 0Y4For Sale
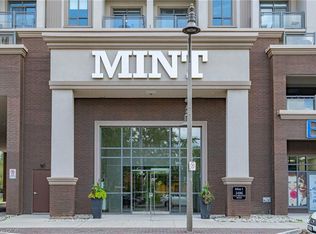 MLS ID #40858735, Jennifer Palozzi, Broker, Century 21 Miller Real Estate Ltd.. ITSO
 - C$499,0001 bd1 ba893 sqft2035 Appleby Line #307, Burlington, ON L7L 7G8For Sale
 MLS ID #40851987, Brad Rayner, Salesperson, Keller Williams Edge Realty. ITSO
