Rarely available and beautifully updated penthouse residence with south views facing the lake and located in the heart of Central Erin Mills in Mississauga! Freshly painted throughout, this bright and inviting 2 bedroom, 2 bathroom condo offers a desirable sunny south exposure, filling the space with natural light and features a walkout to a private balcony with panoramic views. The open concept layout features a stylish kitchen complete with stone countertops, a breakfast bar and stainless steel appliances, flowing effortlessly into the living and dining areas. The spacious primary bedroom is a true retreat, including a renovated 3 piece ensuite, while the second bedroom offers flexibility for guests or a home office. Added conveniences include a huge storage locker located directly in front of the owned parking spot, making everyday living both comfortable and practical. Building amenities includes 24 hour gated security, an indoor pool, hot tub, sauna, gym, tennis court, party room, games room, library & plenty of visitor parking. A rare penthouse opportunity in a sought after neighbourhood steps to shopping, transit, parks, highly rated schools and all urban amenities including Erin Mills Town Centre with all of its shops and restaurants. Close to Credit Valley Hospital and easy access to highways 403, 401 & 407.
For sale
C$499,000
2565 Erin Centre Blvd #Penthouse 7, Mississauga, ON L5M 6Z8
2beds
830sqft
Condo/Apt Unit, Residential, Condominium
Built in ----
-- sqft lot
$-- Zestimate®
C$601/sqft
C$957/mo HOA
What's special
- 21 days |
- 42 |
- 0 |
Zillow last checked:
Listing updated:
Listed by:
Sean Hanlon, Salesperson,
Royal Lepage Real Estate Associates,
Non Mem, Salesperson,
Royal LePage Real Estate Associates
Source: ITSO,MLS®#: 40852041Originating MLS®#: Cornerstone Association of REALTORS®
Facts & features
Interior
Bedrooms & bathrooms
- Bedrooms: 2
- Bathrooms: 2
- Full bathrooms: 2
- Main level bathrooms: 2
- Main level bedrooms: 2
Other
- Level: Main
Bedroom
- Level: Main
Bathroom
- Features: 4-Piece
- Level: Main
Bathroom
- Features: 3-Piece
- Level: Main
Dining room
- Level: Main
Kitchen
- Level: Main
Living room
- Level: Main
Heating
- Forced Air, Natural Gas
Cooling
- Central Air
Appliances
- Laundry: In-Suite
Features
- Other
- Has fireplace: No
Interior area
- Total structure area: 830
- Total interior livable area: 830 sqft
- Finished area above ground: 830
Video & virtual tour
Property
Parking
- Total spaces: 1
- Parking features: Guest
- Garage spaces: 1
- Details: Assigned Space: 80
Features
- Stories: 1
- Patio & porch: Open
- Frontage type: North
Lot
- Features: Urban, Hospital, Park, Public Transit, Schools, Shopping Nearby
Details
- Parcel number: 196560197
- Zoning: RM7D5
Construction
Type & style
- Home type: Condo
- Property subtype: Condo/Apt Unit, Residential, Condominium
- Attached to another structure: Yes
Materials
- Concrete
- Roof: Other
Condition
- 16-30 Years
- New construction: No
Utilities & green energy
- Sewer: Sewer (Municipal)
- Water: Municipal
Community & HOA
HOA
- Has HOA: Yes
- Amenities included: Concierge, Fitness Center, Party Room, Pool, Tennis Court(s), Parking
- HOA fee: C$957 monthly
Location
- Region: Mississauga
Financial & listing details
- Price per square foot: C$601/sqft
- Annual tax amount: C$3,039
- Date on market: 7/30/2026
- Inclusions: Negotiable
Price history
| Date | Event | Price |
|---|---|---|
| 7/30/2026 | Listed for sale | C$499,000C$601/sqft |
Source:  TRREB #W13621972 Report a problem TRREB #W13621972 Report a problem | ||
Public tax history
Tax history is unavailable.
Climate risks
Neighborhood: L5M
Nearby schools
GreatSchools rating
No schools nearby
We couldn't find any schools near this home.
- C$524,8882 bd2 ba-- sqft2565 Erin Centre Blvd #1509, Mississauga, ON L5M6Z8For Sale
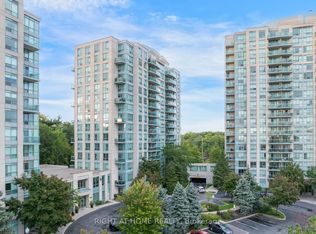
- C$485,0001 bd1 ba-- sqft2565 Erin Centre Blvd #508, Mississauga, ON L5M6Z8For Sale

- C$550,0002 bd2 ba-- sqft2565 Erin Centre Blvd UNIT 411, Mississauga, ON L5M6Z8For Sale

- C$548,8882 bd2 ba-- sqft2585 Erin Centre Blvd #403, Mississauga, ON L5M6Z7For Sale
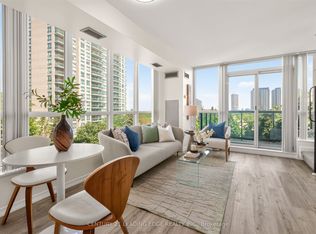
- C$--1 bd1 ba588 sqft2585 Erin Centre Blvd #1104, Mississauga, ON L5M6Z7Off Market
- C$479,9002 bd2 ba-- sqft2585 Erin Centre Blvd #1102, Mississauga, ON L5M6Z7For Sale
- C$388,8881 bd1 ba-- sqft2545 Erin Centre Blvd #1803, Mississauga, ON L5M6Z9For Sale
- C$529,0002 bd2 ba-- sqft2545 Erin Centre Blvd #1605, Mississauga, ON L5M6Z9For Sale
Similar homes
- C$480,0002 bd1 ba760 sqft4889 Kimbermount Ave #1707, Mississauga, ON L5M 7R9For Sale
 MLS ID #40851314, Sean Hanlon, Salesperson, Royal Lepage Real Estate Associates. ITSO
 - C$410,0002 bd2 ba859 sqftTannery Square, Mississauga, ON L5M 6T6For Sale
 MLS ID #40854934, David Ryan Nakkila, Salesperson, Right at Home Realty. ITSO
 - C$514,9001 bd1 ba695 sqftUpper West Side Condos, Oakville, ON L6H 7W6For Sale
 MLS ID #40856070, Leo Manchisi, Salesperson, Century 21 Miller Real Estate Ltd.. ITSO
 - C$459,0002 bd1 ba935 sqft135 Hillcrest Ave #2009, Mississauga, ON L5B 4B1For Sale
 MLS ID #40853007, Jodi Gilmour, Salesperson, RE/MAX Realty Specialists Inc.. ITSO
 - C$529,0002 bd2 ba1.1k sqft145 Hillcrest Ave #1003, Mississauga, ON L5B 3Z1For SaleMLS ID #40839118, Kimberley Pataki, Salesperson, ROYAL LEPAGE CROWN REALTY SERVICES. ITSO
- C$569,9003 bd2 ba1.1k sqft2301 Derry Rd W #510, Mississauga, ON L5N 2R4For SaleMLS ID #40855245, Russell Gardner, Salesperson, RE/MAX Real Estate Centre Inc.. ITSO
- C$569,0002 bd2 ba750 sqft30 Elm Dr W #Penthouse 02, Mississauga, ON L5B 0N6For SaleMLS ID #40855398, Muhammad Alam Rehan, Salesperson, Royal Canadian Realty. ITSO
- C$619,0002 bd2 ba859 sqft310 Burnhamthorpe Rd W #401, Mississauga, ON L5B 4P9For SaleMLS ID #40855548, Rayo Irani, Broker, RE/MAX Aboutowne Realty Corp.. ITSO
- C$450,0002 bd1 ba921 sqft1450 Glen Abbey Gate #532, Oakville, ON L6M 2V7For SaleMLS ID #40856365, Kyle Van Der Boom, Salesperson, Royal LePage Burloak Real Estate Services. ITSO
- C$399,8002 bd2 ba980 sqft25 Agnes St #202, Mississauga, ON L5B 3X7For SaleMLS ID #40855316, Hari Shukla, Salesperson, EXP REALTY. ITSO
- C$509,0003 bd1 ba1.1k sqft3590 Kaneff Cres #2013, Mississauga, ON L5A 3X3For SaleMLS ID #40831168, Mark Stubbs, Salesperson, RED AND WHITE REALTY INC.. ITSO
- C$379,9002 bd2 ba1k sqft880 Dundas St W #503, Mississauga, ON L5C 4H3For SaleMLS ID #40847714, Tyler Stewart Dawe, Salesperson, Real Broker Ontario Ltd.. ITSO
- C$574,9002 bd2 ba878 sqftOak Park- The Courtyard, Oakville, ON L6H 0E3For SaleMLS ID #40852827, Daniella Aitken, Salesperson, RE/MAX Escarpment Realty Inc.. ITSO
- C$539,9003 bd1 ba1.2k sqft85 Bristol Rd E #159, Mississauga, ON L4Z 3P3For SaleMLS ID #40839569, Edward Vitug, Salesperson, RE/MAX Realty Specialists Inc.. ITSO
- C$399,9002 bd1 ba900 sqft155 Hillcrest Ave #302, Mississauga, ON L5B 3Z2For SaleMLS ID #40849347, Bradley Wylde, Salesperson, RE/MAX REAL ESTATE CENTRE INC., BROKERAGE. ITSO
- C$539,900-- bd2 ba870 sqft80 Absolute Ave #1303, Mississauga, ON L4Z 0A5For SaleMLS ID #40843576, Obehi Timothy, Salesperson, LPT Realty. ITSO
- C$588,0002 bd2 ba1k sqft55 Elm Dr W #2204, Mississauga, ON L5B 3Z3For SaleMLS ID #40847772, Vera Nura, Salesperson, Keller Williams Complete Realty. ITSO
- C$499,0001 bd1 ba678 sqft509 Dundas St W #305, Oakville, ON L6M 5P4For SaleMLS ID #40845127, Marcy Estrada, Salesperson, Keller Williams Edge Realty. ITSO
- C$549,9002 bd1 ba955 sqft6950 10th Line W #103, Mississauga, ON L5N 6Y1For SaleMLS ID #40828037, Shannon Sullivan, Broker, RE/MAX Escarpment Realty Inc.. ITSO
- C$399,0002 bd2 ba1k sqft25 Trailwood Dr #1004, Mississauga, ON L4Z 3K9For SaleMLS ID #40835607, Ramanjeet Kaur Bhogal, Salesperson, HOMELIFE LANDMARK REALTY INC BROKERAGE 103B. ITSO
