Skip main navigation
For sale
  • C$549,900

    6950 10th Line W #103, Mississauga, ON L5N 6Y1

    2beds
    955sqft
    Row/Townhouse, Residential, Townhouse, Condominium
    Built in 1993
    -- sqft lot
    $-- Zestimate®
    C$576/sqft
    C$746/mo HOA

    What's special

    In-suite laundryGreat curb appealBright stairwayEnd-unit layoutTasteful backsplashStainless steel appliancesAbundant cabinetry
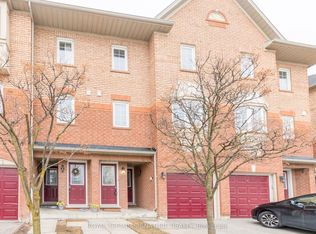
    Beautiful, spacious, and bright 2-storey end-unit stacked townhome offering 2 bedrooms, 1 bathroom, in-suite laundry, and convenient parking for 2 vehicles! Nestled in the desirable Avonlea Village in Mississauga’s Lisgar neighbourhood, enjoy great curb appeal and a desirable floor plan for easy everyday living and entertaining. As you enter the home, the bright stairway leads you to the home’s foyer with a double closet, where you will notice abundant natural light from the many windows greeting you, one of the many benefits of an end-unit layout. You’ll be impressed by the finishes throughout, including the kitchen’s stone countertops, tasteful backsplash, stainless steel appliances, and abundant cabinetry, great for those with a passion for cooking. The dining area offers views of the outdoors and opens into the gorgeous living room, beautifully finished with a stunning light fixture and elegant wainscotting, the perfect space for relaxing or hosting. A sliding door walk-out leads to your private balcony, the ideal spot to fire up the barbecue and enjoy homemade meals, relax outdoors, and take in the peaceful sounds of nature. Make your way upstairs, where you will find the stunning primary suite with ample closet space, a spacious second bedroom, and a gorgeous 4-piece bathroom. Additionally, there is no shortage of storage throughout. Offering tasteful flooring, stylish neutral tones, chic upgrades, and an overall low-maintenance lifestyle, this home is move-in ready. There is ample parking for visitors, and the exterior parking for your two vehicles is conveniently located directly across from the home. You can enjoy the charming parkette within the community, as well as being within walking distance of many amenities. Take advantage of this outstanding location near great restaurants, shopping centres, schools, parks, and public transportation, including the Lisgar GO Station, with easy access to major commuting routes such as highways 401, 407, and more.
    64 days
    |
    17
    |
    1
    |

    Zillow last checked:

    Listing updated:

    Listed by:

    Shannon Sullivan, Broker,

    RE/MAX Escarpment Realty Inc.,

    Genevieve Serroul, Salesperson,

    RE/MAX Escarpment Realty Inc.

    Source: ITSO,MLS®#: 40828037Originating MLS®#: Cornerstone Association of REALTORS®

      Facts & features

      Interior

      Bedrooms & bathrooms
      • Bedrooms: 2
      • Bathrooms: 1
      • Full bathrooms: 1
      Bedroom
      • Level: Second
      Other
      • Level: Second
      Bathroom
      • Features: 4-Piece
      • Level: Second
      Dining room
      • Level: Main
      Kitchen
      • Features: Balcony/Deck
      • Level: Main
      Laundry
      • Level: Main
      Living room
      • Level: Main
      Utility room
      • Level: Second
      Heating
      • Forced Air, Natural Gas
      Cooling
      • Central Air
      Appliances
      • Included: Built-in Microwave, Dishwasher, Dryer, Refrigerator, Stove, Washer
      • Laundry: In-Suite, Laundry Closet
      Features
      • None
      • Windows: Window Coverings
      • Basement: None
      • Has fireplace: No
      Interior area
      • Total structure area: 955
      • Total interior livable area: 955 sqft
      • Finished area above ground: 955
      Video & virtual tour

      Property

      Parking
      • Total spaces: 2
      • Parking features: Outside/Surface/Open
      • Uncovered spaces: 2
      Features
      • Stories: 2
      • Patio & porch: Open
      • Exterior features: Balcony
      • Frontage type: West
      Lot
      • Features: Urban, Airport, Near Golf Course, Highway Access, Hospital, Library, Park, Place of Worship, Public Transit, Rec./Community Centre, Schools, Shopping Nearby, Trails
      Details
      • Parcel number: 194830103
      • Zoning: RM8-14

      Construction

      Type & style
      • Home type: Townhouse
      • Architectural style: Stacked Townhouse
      • Property subtype: Row/Townhouse, Residential, Townhouse, Condominium
      • Attached to another structure: Yes
      Materials
      • Brick
      • Foundation: Poured Concrete
      • Roof: Asphalt Shing
      Condition
      • 31-50 Years
      • New construction: No
      • Year built: 1993

      Utilities & green energy

      • Sewer: Sewer (Municipal)
      • Water: Municipal

      Community & HOA

      HOA
      • Has HOA: Yes
      • Amenities included: BBQs Permitted, Parking, Other
      • Services included: Insurance, Building Maintenance, Central Air Conditioning, Common Elements, Other
      • HOA fee: C$373 monthly
      • Second HOA fee: C$373 monthly
      Location
      • Region: Mississauga

      Financial & listing details

      • Price per square foot: C$576/sqft
      • Annual tax amount: C$3,289
      • Date on market: 5/20/2026
      • Inclusions: Built-in Microwave, Dishwasher, Dryer, Refrigerator, Stove, Washer, Window Coverings, Other, See Supplements (Schedule C).
      • Exclusions: See Supplements (Schedule C).
      Shannon Sullivan, Broker

      Shannon Sullivan, Broker

      (905) 631-8118

      By pressing Contact Agent, you agree that the real estate professional identified above may call/text you about your search, which may involve use of automated means and pre-recorded/artificial voices. You don't need to consent as a condition of buying any property, goods, or services. Message/data rates may apply. You also agree to our Terms of Use. Zillow does not endorse any real estate professionals. We may share information about your recent and future site activity with your agent to help them understand what you're looking for in a home.

        Price history

        DateEventPrice
        7/19/2026Price changeC$549,900-2.7%C$576/sqft
        Source: TRREB #W13152526 Report a problem
        6/17/2026Price changeC$564,900-2.6%C$592/sqft
        Source: TRREB #W13152526 Report a problem
        5/20/2026Listed for saleC$579,900C$607/sqft
        Source: ITSO #40828037 Report a problem

        Public tax history

        Tax history is unavailable.

        Climate risks

        Neighborhood: Lisgar

        Getting around

        67 / 100
        Somewhat Walkable
        67 / 100
        Bikeable

        Nearby schools

        GreatSchools rating

        No schools nearby

        We couldn't find any schools near this home.

        Similar homes