Welcome To This Bright Sun-Filled Mattamy Built Home In A Mature Family Oriented Neighbourhood. Only A Few Steps To Both Primary And Secondary Schools. In This Practical Home You Will Find Inspiring Spaces For The Entire Family. The Interior Boasts Gracious Principal Rooms Including A Main Floor Library, Combined Living Room & Dining Room. A Separate Cozy Family Room Featuring A Gas Fireplace. Each Of These Spaces Feature Real Hardwood Flooring Enhancing This Home's Charm & Character. Family Size Kitchen With Large Breakfast/Dining Area. Brand New Stainless Steel Appliances. Granite Counter Tops. Plenty Of Cabinets And Working Counter Space. Walk-Out To A Very Private Treed Patio And Low Maintenance Fully Fenced Yard. Renovated 2nd Level Boasts 4 Large Bedrooms And Updated Bathrooms. The Finished Basement Features A 3 Piece Bathroom, Two Bedrooms And A Large Recreation Room. The Avonlea Mattamy Subdivision Is One Of The Last Being Built Where There Is Lots Of Space Between The Homes. Walking Distance To Parks And Trails And The Osprey Marsh. Water Park, Baseball Diamond. Walking Distance To Shopping And The Lisgar Go Station. Hard To Find A More Ideal Location Than This. Luxury Vinyl Flooring 2024. Carpet on Stairs 2024, Upgraded Light Fixtures T/O (2024 for most), Freshly Painted From Top To Bottom, Stainless Steel Fridge/Stove/Range Hood (2024), 2nd Level Front Windows 2024, Hardwood On Main Floor
Sold for $1,400,000
C$1,400,000
3251 Bloomfield Dr, Mississauga, ON L5N 6X8
5beds
2,720sqft
Single Family Residence, Residential
Built in ----
4,723 Square Feet Lot
$-- Zestimate®
C$515/sqft
C$3,283 Estimated rent
Home value
Not available
Estimated sales range
Not available
Not available
Owner options
List your home for rent
C$3,283/mo
Rent Zestimate®
Find your next renter with Zillow Rental Manager. Plus, with online applications, you can quickly screen prospective tenants – for free.
C$3,283/mo
Rent Zestimate®
Refinance and save
C$5,919/mo
Est. payment
Refinancing to a lower rate could help reduce your monthly payments and save thousands over the life of the loan.
C$5,919/mo
Est. payment
Explore your selling options
Work with a Zillow partner agent
Leverage their expertise and Zillow's premium Showcase listings to get your home seen by more buyers.
Get startedList with your own agent
Get your home in front of millions of buyers by listing it on Zillow.
Learn how to do itSell it yourself
Take full control of how buyers see your home on Zillow by listing For Sale by Owner (FSBO).
List your homeWhat's special
Zillow last checked:
Listing updated:
Listed by:
Glen Cronin, Salesperson,
Re/Max REALTY SPECIALISTS INC MILLCREEK DRIVE
Source: ITSO,MLS®#: 40660007Originating MLS®#: Cornerstone Association of REALTORS®
Facts & features
Interior
Bedrooms & bathrooms
- Bedrooms: 5
- Bathrooms: 4
- Full bathrooms: 3
- 1/2 bathrooms: 1
- Main level bathrooms: 1
Other
- Features: Ensuite
- Level: Second
Bedroom
- Features: Vinyl Flooring
- Level: Second
Bedroom
- Features: Vinyl Flooring
- Level: Second
Bedroom
- Features: Laminate
- Level: Second
Bedroom
- Features: Broadloom
- Level: Basement
Bathroom
- Features: 2-Piece
- Level: Main
Bathroom
- Features: 4-Piece
- Level: Second
Bathroom
- Features: 3-Piece
- Level: Basement
Other
- Features: 4-Piece
- Level: Second
Breakfast room
- Features: Tile Floors
- Level: Main
Den
- Features: Hardwood Floor
- Level: Main
Dining room
- Features: Hardwood Floor
- Level: Main
Family room
- Features: Fireplace, Hardwood Floor
- Level: Main
Kitchen
- Features: Tile Floors
- Level: Main
Living room
- Features: Hardwood Floor
- Level: Main
Recreation room
- Features: Broadloom
- Level: Basement
Recreation room
- Features: Broadloom
- Level: Basement
Heating
- Forced Air, Natural Gas
Cooling
- Central Air
Appliances
- Included: Dishwasher, Dryer, Range Hood, Refrigerator, Stove, Washer
Features
- Central Vacuum, Auto Garage Door Remote(s)
- Basement: Full,Finished
- Has fireplace: No
Interior area
- Total structure area: 2,720
- Total interior livable area: 2,720 sqft
- Finished area above ground: 2,720
Property
Parking
- Total spaces: 4
- Parking features: Attached Garage, Private Drive Double Wide
- Attached garage spaces: 2
- Uncovered spaces: 2
Features
- Frontage type: West
- Frontage length: 42.98
Lot
- Size: 4,723 Square Feet
- Dimensions: 109.91 x 42.98
- Features: Urban, Major Highway, Schools, Shopping Nearby, Trails
Details
- Parcel number: 135220109
- Zoning: R4-1761
Construction
Type & style
- Home type: SingleFamily
- Architectural style: Two Story
- Property subtype: Single Family Residence, Residential
Materials
- Brick
- Foundation: Poured Concrete
- Roof: Asphalt Shing
Condition
- 16-30 Years
- New construction: No
Utilities & green energy
- Sewer: Sewer (Municipal)
- Water: Municipal
Community & HOA
Location
- Region: Mississauga
Financial & listing details
- Price per square foot: C$515/sqft
- Annual tax amount: C$6,910
- Date on market: 10/10/2024
- Inclusions: Central Vac, Dishwasher, Dryer, Range Hood, Refrigerator, Stove, Washer, Stainless Steel Stove And Range Hood (2024). Stainless Steel Fridge (2024). Dishwasher. Washer And Dryer. All Window Coverings And Electrical Light Fixtures. Electronic Garage Door Opener With Remotes.
Price history
| Date | Event | Price |
|---|---|---|
| 1/13/2025 | Sold | C$1,400,000C$515/sqft |
Source: ITSO #40660007 Report a problem | ||
Public tax history
Tax history is unavailable.
Neighborhood: Lisgar
Nearby homes
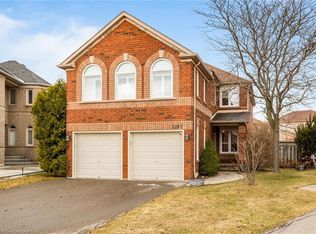
- C$1,200,0004 bd3 ba2.3k sqft3287 Coralbean Pl, Mississauga, ON L5N6X8Sold
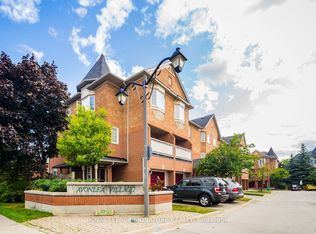
- C$2,7503 bd2 ba-- sqft6950 10th Line W #31, Mississauga, ON L5N6Y1For Rent
- C$675,0003 bd3 ba-- sqft6950 10th Line W #78, Mississauga, ON L5N6Y1For Sale

- C$549,9002 bd1 ba955 sqft6950 10th Line W #103, Mississauga, ON L5N6Y1For Sale

- C$660,0003 bd3 ba-- sqft6950 10th Line W #87, Mississauga, ON L5N6Y1For Sale
- C$2,7502 bd1 ba-- sqft6950 10th Line W #71, Mississauga, ON L5N6Y1For Rent
- C$699,0003 bd3 ba-- sqft6950 10th Line W #29, Mississauga, ON L5N6Y1For Sale
- C$7,5004 bd4 ba-- sqft6835 Forest Park Dr, Mississauga, ON L5N6X5For Rent
Nearby schools
GreatSchools rating
No schools nearby
We couldn't find any schools near this home.
- Ontario
- Peel Regional Municipality
- Mississauga
- L5N 6X8
- Lisgar
- 3251 Bloomfield Dr
Nearby cities
Nearby neighborhoods
Nearby zip codes
Other Mississauga Topics
