Step into the next chapter of your life in one of Mississauga's most connected and family friendly communities. Located in sought after Avondale Village in the Lisgar area. A thriving 3 bedroom, 3 bathroom condo townhome offering the perfect balance of space, convenience, and lifestyle for first time buyers, young families, commuters, or downsizers looking to easy living without compromise. The updated kitchen with stainless steel appliances overlooks the open concept living and dining area, creating a layout that feels connected, functional, and full of natural light. Walk out from the kitchen to your private patio, ideal for summer BBQs, morning coffee, or relaxing evenings outdoors. The main living space feels open, bright, and welcoming with great flow throughout. Upstairs the spacious bedrooms feature plenty of storage and a large primary suite complete with a 4 piece ensuite and oversized mirrored closet, while two additional bedrooms offer flexibility for family, guests, or working from home. The unspoiled basement provides valuable bonus space and a blank canvas for a future recreation room, gym, office, or additional storage. Visitor parking is conveniently located close and the complex itself is quiet, well maintained, and known for its family oriented atmosphere. Enjoy being steps to grocery stores, shops, restaurants, parks, schools, public transit, and nearby walking trails including the Lisgar Meadow Brook Trail and Osprey Marsh trail system, offering kilometres of scenic paved paths for walking, biking, and outdoor enjoyment. Convenient access to Highway 401 and 407 makes commuting easy while still enjoying the feel of a quiet residential community. A fantastic opportunity to own in one of Mississauga's most desirable neighbourhoods.
For sale
C$660,000
6950 10th Line W #87, Mississauga, ON L5N 6Y1
3beds
3baths
Townhouse
Built in ----
-- sqft lot
$-- Zestimate®
C$--/sqft
C$464/mo HOA
What's special
- 10 hours |
- 8 |
- 0 |
Zillow last checked:
Listing updated:
Listed by:
Royal LePage Real Estate Associates
Source: TRREB,MLS®#: W13633146 Originating MLS®#: Toronto Regional Real Estate Board
Originating MLS®#: Toronto Regional Real Estate BoardFacts & features
Interior
Bedrooms & bathrooms
- Bedrooms: 3
- Bathrooms: 3
Primary bedroom
- Level: Second
- Dimensions: 3.85 x 3.33
Bedroom 2
- Level: Third
- Dimensions: 4.06 x 2.68
Bedroom 3
- Level: Third
- Dimensions: 3.12 x 2.54
Dining room
- Level: Ground
- Dimensions: 6.86 x 3.03
Kitchen
- Level: Ground
- Dimensions: 6.73 x 2.27
Living room
- Level: Ground
- Dimensions: 6.75 x 3.03
Heating
- Forced Air, Gas
Cooling
- Central Air
Appliances
- Included: Instant Hot Water
- Laundry: In-Suite Laundry, In Basement
Features
- Flooring: Carpet Free
- Basement: Full,Unfinished
- Has fireplace: No
Interior area
- Living area range: 1200-1399 null
Video & virtual tour
Property
Parking
- Total spaces: 2
- Parking features: Private
- Has garage: Yes
Features
- Stories: 3
Details
- Parcel number: 194830087
Construction
Type & style
- Home type: Townhouse
- Property subtype: Townhouse
Materials
- Brick
Community & HOA
HOA
- Services included: Common Elements Included, Building Insurance Included
- HOA fee: C$464 monthly
- HOA name: PCC
Location
- Region: Mississauga
Financial & listing details
- Annual tax amount: C$3,567
- Date on market: 8/4/2026
R
Royal LePage Real Estate Associates
By pressing Contact Agent, you agree that the real estate professional identified above may call/text you about your search, which may involve use of automated means and pre-recorded/artificial voices. You don't need to consent as a condition of buying any property, goods, or services. Message/data rates may apply. You also agree to our Terms of Use. Zillow does not endorse any real estate professionals. We may share information about your recent and future site activity with your agent to help them understand what you're looking for in a home.
Price history
Price history is unavailable.
Public tax history
Tax history is unavailable.
Climate risks
Neighborhood: Lisgar
Nearby schools
GreatSchools rating
No schools nearby
We couldn't find any schools near this home.
- C$2,7502 bd1 ba-- sqft6950 10th Line W #71, Mississauga, ON L5N6Y1For Rent
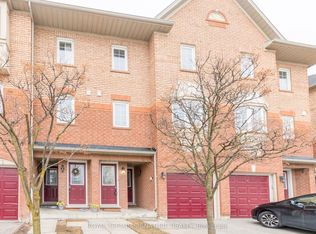
- C$749,0003 bd3 ba-- sqft6950 10th Line W #29, Mississauga, ON L5N6Y1For Sale

- C$2,7503 bd2 ba-- sqft6950 10th Line W #31, Mississauga, ON L5N6Y1For Rent
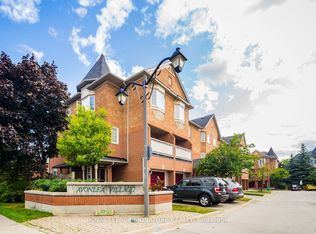
- C$549,9002 bd1 ba955 sqft6950 10th Line W #103, Mississauga, ON L5N6Y1For Sale

- C$675,0003 bd3 ba-- sqft6950 10th Line W #78, Mississauga, ON L5N6Y1For Sale
- C$1,200,0004 bd3 ba2.3k sqft3287 Coralbean Pl, Mississauga, ON L5N6X8Sold
- C$1,7502 bd1 ba-- sqft7010 Cordingley Cres #BASEMENT, Mississauga, ON L5N4Z5For Rent
- C$1,400,0005 bd4 ba2.7k sqft3251 Bloomfield Dr, Mississauga, ON L5N6X8Sold
Similar homes
- C$675,0003 bd3 ba-- sqft6950 10th Line W #78, Mississauga, ON L5N 6Y1For Sale
 MLS ID #W13466642, ROYAL LEPAGE REAL ESTATE SERVICES LTD.. TRREB
 - C$645,0003 bd2 ba-- sqft7340 Copenhagen Rd #35, Mississauga, ON L5N 2S5For Sale
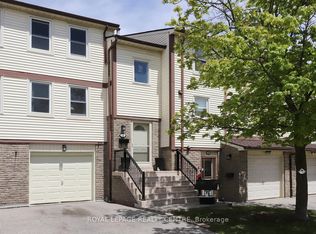 MLS ID #W13617756, ROYAL LEPAGE REALTY CENTRE. TRREB
 - C$679,9994 bd2 ba-- sqft6780 Formentera Ave Unit 15, Mississauga, ON L5N 2L1For Sale
 MLS ID #W13597282, RE/MAX REAL ESTATE CENTRE INC.. TRREB
 - C$649,9003 bd2 ba-- sqft2651 Aquitaine Ave #24, Mississauga, ON L5N 1V5For Sale
 MLS ID #W13576254, Royal LePage Real Estate Services Ltd., Brokerage. TRREB
 - C$675,0005 bd3 ba-- sqft180 Mississauga Valley Blvd #124, Mississauga, ON L5A 3M2For SaleMLS ID #W13623404, HOMELIFE/MIRACLE REALTY LTD. TRREB
- C$699,0003 bd2 ba-- sqft6240 Montevideo Rd #12, Mississauga, ON L5N 2N7For SaleMLS ID #W13479058, CENTURY 21 ASSOCIATES INC.. TRREB
- C$724,0003 bd2 ba-- sqft2440 Bromsgrove Rd Unit 146, Mississauga, ON L5J 4J7For SaleMLS ID #W13635596, ROYAL LEPAGE REAL ESTATE SERVICES LTD.. TRREB
- C$699,9003 bd3 ba-- sqft3098 Eglinton Ave W #94, Mississauga, ON L5M 8C5For SaleMLS ID #W13532538, ROYAL LEPAGE TERREQUITY BHAVSAR REALTY. TRREB
- C$649,0002 bd3 ba-- sqft4855 Half Moon Grv #3, Mississauga, ON L5M 8C7For SaleMLS ID #W13551102, ROYAL LEPAGE SIGNATURE REALTY. TRREB
- C$799,0005 bd4 ba-- sqft6830 Meadowvale Town Centre Cir #48, Mississauga, ON L5N 7T5For SaleMLS ID #W13506408, ROYAL LEPAGE TERREQUITY BHAVSAR REALTY. TRREB
- C$739,9003 bd3 ba-- sqft4950 Winston Churchill Blvd #114, Mississauga, ON L5M 8E3For SaleMLS ID #W13524018, ROYAL LEPAGE SIGNATURE REALTY. TRREB
- C$849,9994 bd3 ba-- sqft6803 Bansbridge Cres, Mississauga, ON L5N 6T3For SaleMLS ID #W13549826, RE/MAX REALTY SPECIALISTS INC.. TRREB
- C$775,0003 bd3 ba-- sqft5420 Fallingbrook Dr #52, Mississauga, ON L5V 2H6For SaleMLS ID #W13464818, RE/MAX PARADIGM REAL ESTATE. TRREB
- C$907,0004 bd3 ba-- sqft6978 Lisanne Ct, Mississauga, ON L5N 6Z7For SaleMLS ID #W13185324, Royal LePage Real Estate Associates. TRREB
- C$569,9002 bd2 ba-- sqftGardenvillas, Mississauga, ON L5M 0T2For SaleMLS ID #W13565524, CENTURY 21 MILLER REAL ESTATE LTD.. TRREB
- C$674,0004 bd3 ba-- sqft2605 Woodchester Dr #57, Mississauga, ON L5K 2E3For SaleMLS ID #W12968916, Royal LePage Real Estate Associates. TRREB
- C$699,9993 bd4 ba-- sqft83 Tianalee Cres, Brampton, ON L7A 2X4For SaleMLS ID #W13602700, ROYAL LEPAGE TERREQUITY REALTY. TRREB
- C$639,9993 bd3 ba-- sqft36 Spadina Rd #36, Brampton, ON L6X 4X6For SaleMLS ID #W13476408, RE/MAX MILLENNIUM REAL ESTATE. TRREB
- C$725,0003 bd2 ba-- sqft75 Strathaven Dr Unit 35, Mississauga, ON L5R 3W1For SaleMLS ID #W13519312, SUTTON GROUP-ADMIRAL REALTY INC.. TRREB
- C$529,9004 bd3 ba-- sqft25 Carleton Pl, Brampton, ON L6T 3Z4For SaleMLS ID #W13637336, HOMELIFE/MIRACLE REALTY LTD. TRREB
