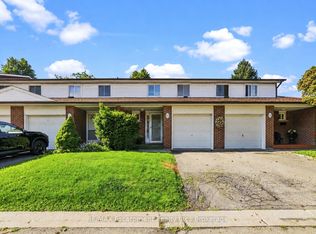
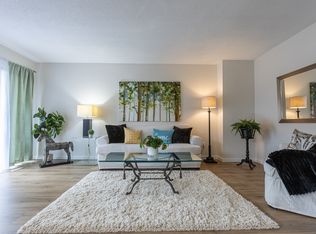
Welcome to #146-2440 Bromsgrove Road, a charming townhouse in a family-friendly complex within the Clarkson neighbourhood. Location is unmatched - just a short walk to Clarkson GO Station and minutes to the QEW - making commutes to downtown Toronto effortless. Top-rated schools, parks, the Nine Creeks Trail and the Clarkson Community Centre are right at your doorstep. Plus, vibrant Clarkson Village and Lake Ontario's scenic waterfront are just moments away. Designed for modern living, this residence features a bright, open-concept main floor with a living and dining area, updated kitchen with new flooring and cabinetry, as well as an updated 2pc bath. The upper level has the primary with large closet and ensuite privilege to the updated 4pc main bath. Two more bedrooms offer comfort and functionality for growing families or first-time buyers. Stylishly updated and freshly painted makes this gem move-in ready. The first floor opens up to the family room/den with sliding glass doors leading to the rear patio. A fully fenced backyard with gate access to the grassy, treed area behind the home means extra privacy with no direct rear neighbours. The single car garage is deceptively large and easily fits an SUV plus storage shelving. Residents enjoy fantastic community amenities, including an outdoor pool, sauna, playground and visitor parking amidst beautifully maintained grounds with low maintenance fees. Offering space, style and superior convenience, this is an exceptional opportunity you won't want to miss!
For sale
C$710,000
2440 Bromsgrove Rd Unit 146, Mississauga, ON L5J 4J7
3beds
2baths
Townhouse
Built in ----
-- sqft lot
$-- Zestimate®
C$--/sqft
C$410/mo HOA
What's special
Bright open-concept main floorLiving and dining area
- 53 days
- 9
- 2
Zillow last checked:
Listing updated:
Listed by:
ROYAL LEPAGE REAL ESTATE SERVICES LTD.
Source: TRREB,MLS®#: W13635596 Originating MLS®#: Toronto Regional Real Estate Board
Originating MLS®#: Toronto Regional Real Estate BoardFacts & features
Interior
Bedrooms & bathrooms
- Bedrooms: 3
- Bathrooms: 2
Primary bedroom
- Level: Third
- Dimensions: 4.47 x 3.02
Bedroom 2
- Level: Third
- Dimensions: 3.69 x 2.41
Bedroom 3
- Level: Third
- Dimensions: 3.13 x 2.64
Dining room
- Level: Second
- Dimensions: 4.15 x 3.38
Kitchen
- Level: Second
- Dimensions: 3.6 x 3.28
Laundry
- Level: Ground
- Dimensions: 2.53 x 1.95
Living room
- Level: Second
- Dimensions: 5.17 x 3.92
Living room
- Level: Ground
- Dimensions: 3.36 x 3.11
Utility room
- Level: Ground
- Dimensions: 1.95 x 0.84
Heating
- Forced Air, Gas
Cooling
- Central Air
Appliances
- Included: Water Heater
- Laundry: Laundry Room, Ensuite
Features
- Basement: None
- Has fireplace: No
Interior area
- Living area range: 1400-1599 null
Video & virtual tour
Property
Parking
- Total spaces: 2
- Parking features: Private, Garage Door Opener
- Has garage: Yes
Features
- Stories: 3
- Patio & porch: Patio
Lot
- Features: Rec./Commun.Centre, Public Transit, Park, School, Lake/Pond
Details
- Parcel number: 192170063
Construction
Type & style
- Home type: Townhouse
- Property subtype: Townhouse
Materials
- Brick, Vinyl Siding
Community & HOA
HOA
- Amenities included: Outdoor Pool, Sauna, Visitor Parking, Playground, BBQs Allowed
- Services included: Water Included, Building Insurance Included, Common Elements Included, Parking Included
- HOA fee: C$410 monthly
- HOA name: PCP
Location
- Region: Mississauga
Financial & listing details
- Tax assessed value: C$393,000
- Annual tax amount: C$4,488
- Date on market: 8/4/2026
Price history
Price history is unavailable.
Public tax history
Tax history is unavailable.
Climate risks
Neighborhood: Clarkson
Nearby schools
GreatSchools rating
No schools nearby
We couldn't find any schools near this home.
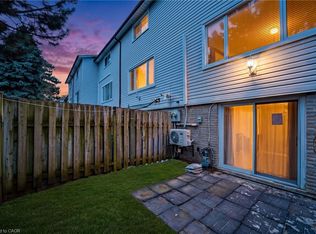
- C$679,0003 bd2 ba1.1k sqft2440 Bromsgrove Rd #71, Mississauga, ON L5J4J7For Sale
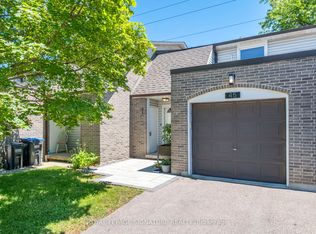
- C$679,0003 bd3 ba-- sqft2440 Bromsgrove Rd UNIT 45, Mississauga, ON L5J4J7For Sale
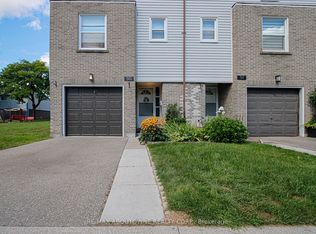
- C$679,9003 bd3 ba-- sqft2440 Bromsgrove Rd #50, Mississauga, ON L5J4J7For Sale
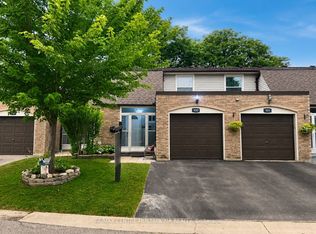
- C$679,9003 bd2 ba-- sqft2440 Bromsgrove Rd #100, Mississauga, ON L5J4J7For Sale
Similar homes
- C$609,9003 bd2 ba-- sqft2380 Bromsgrove Rd #52, Mississauga, ON L5J 4E6For Sale
 MLS ID #W13756322, RE/MAX Escarpment Realty Inc., Brokerage. TRREB
 - C$700,0003 bd3 ba-- sqft1485 Torrington Dr #19, Mississauga, ON L5V 1Y3For Sale
 MLS ID #W13810068, Royal LePage Real Estate Associates. TRREB
 - C$739,9003 bd2 ba-- sqft1532 Lancaster Dr #38, Oakville, ON L6H 2Z3For Sale
 MLS ID #W13789274, ROYAL LEPAGE CERTIFIED REALTY. TRREB
 - C$674,0004 bd3 ba-- sqft2605 Woodchester Dr #57, Mississauga, ON L5K 2E3For Sale
 MLS ID #W12968916, Royal LePage Real Estate Associates. TRREB
