Clarkson Living at an Appealing Price!! Welcome to a well-located 3-bedroom townhome in the heart of Clarkson! Whether you're a first-time buyer, empty nester, or simply looking for a home where you can add your own personal style, this property offers plenty of possibilities.The generous bedroom sizes, open-concept main floor and private enclosed backyard provide a comfortable foundation for everyday living. Bring your ideas and create a space that reflects your personality and lifestyle.The location is hard to beat, with easy access to Clarkson GO, major highways, shopping, community amenities and places of worship.A well-managed complex and low maintenance fees make this an opportunity worth exploring.Come with your vision and see what you can create!
For sale
C$619,000
2380 Bromsgrove Rd #19, Mississauga, ON L5J 4E6
3beds
2baths
Townhouse
Built in ----
-- sqft lot
$-- Zestimate®
C$--/sqft
C$323/mo HOA
What's special
Generous bedroom sizesOpen-concept main floorPrivate enclosed backyard
- 46 days
- 28
- 0
Zillow last checked:
Listing updated:
Listed by:
SUTTON GROUP REALTY SYSTEMS INC.
Source: TRREB,MLS®#: W13676012 Originating MLS®#: Toronto Regional Real Estate Board
Originating MLS®#: Toronto Regional Real Estate BoardFacts & features
Interior
Bedrooms & bathrooms
- Bedrooms: 3
- Bathrooms: 2
Primary bedroom
- Description: Primary Bedroom
- Level: Second
- Area: 16.25 Square Meters
- Area source: Other
- Dimensions: 4.85 x 3.35
Bedroom 2
- Description: Bedroom 2
- Level: Second
- Area: 9 Square Meters
- Area source: Other
- Dimensions: 3.00 x 3.00
Bedroom 3
- Description: Bedroom 3
- Level: Second
- Area: 11.4 Square Meters
- Area source: Other
- Dimensions: 4.00 x 2.85
Dining room
- Description: Dining Room
- Level: Ground
- Area: 7.95 Square Meters
- Area source: Other
- Dimensions: 3.00 x 2.65
Kitchen
- Description: Kitchen
- Level: Ground
- Area: 8.88 Square Meters
- Area source: Other
- Dimensions: 3.35 x 2.65
Living room
- Description: Living Room
- Level: Ground
- Area: 17.99 Square Meters
- Area source: Other
- Dimensions: 5.45 x 3.30
Recreation
- Description: Recreation
- Level: Basement
- Area: 35.56 Square Meters
- Area source: Other
- Dimensions: 6.35 x 5.60
Heating
- Baseboard, Electric
Cooling
- Wall Unit(s)
Appliances
- Laundry: In Basement
Features
- None
- Basement: Finished
- Has fireplace: No
Interior area
- Living area range: 1200-1399 null
Property
Parking
- Total spaces: 2
- Parking features: Private
- Has attached garage: Yes
Features
- Stories: 2
Lot
- Features: Park, Public Transit
Details
- Parcel number: 190910019
Construction
Type & style
- Home type: Townhouse
- Property subtype: Townhouse
- Attached to another structure: Yes
Materials
- Brick, Vinyl Siding
Community & HOA
HOA
- Services included: Common Elements Included, Building Insurance Included, Parking Included
- HOA fee: C$323 monthly
- HOA name: pcc
Location
- Region: Mississauga
Financial & listing details
- Annual tax amount: C$3,464
- Date on market: 8/14/2026
Price history
Price history is unavailable.
Public tax history
Tax history is unavailable.
Climate risks
Neighborhood: Clarkson
Nearby schools
GreatSchools rating
No schools nearby
We couldn't find any schools near this home.
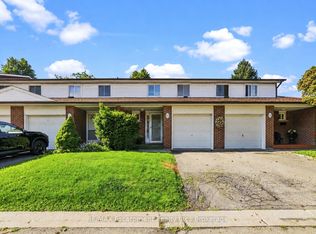
- C$609,9003 bd2 ba-- sqft2380 Bromsgrove Rd #52, Mississauga, ON L5J4E6For Sale

- C$--4 bd3 ba1.4k sqft2380 Bromsgrove Rd #38, Mississauga, ON L5J4E6Off Market
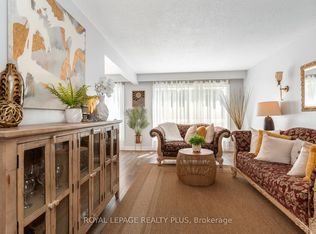
- C$749,9003 bd2 ba-- sqft2380 Bromsgrove Rd #26, Mississauga, ON L5J4E6For Sale
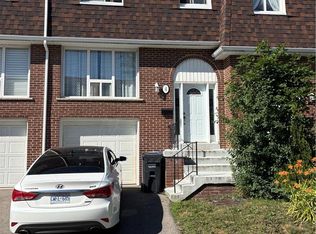
- C$599,9003 bd2 ba1.2k sqft2380 Bromsgrove Rd #4, Mississauga, ON L5J4E6For Sale
Similar homes
- C$679,9003 bd3 ba-- sqft2440 Bromsgrove Rd #50, Mississauga, ON L5J 4J7For Sale
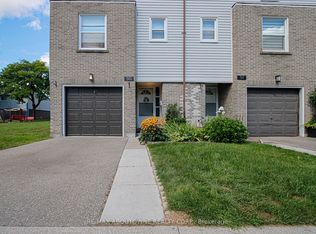 MLS ID #W13688030, RE/MAX ABOUTOWNE REALTY CORP.. TRREB
 - C$599,9993 bd2 ba-- sqft225 Schreyer Cres, Milton, ON L9T 7B6For Sale
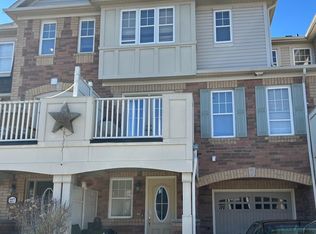 MLS ID #W13830966, NEW ERA REAL ESTATE. TRREB
 - C$699,9994 bd3 ba-- sqft2020 South Millway Unit 2, Mississauga, ON L5L 1K2For Sale
 MLS ID #W13523298, CENTURY 21 PRESIDENT REALTY INC.. TRREB
 - C$599,0003 bd2 ba-- sqft6777 Formentera Ave #18, Mississauga, ON L5N 2M3For Sale
 MLS ID #W13651884, CENTURY 21 GREEN REALTY INC.. TRREB
