LOW CONDO FEES AND WELL MAINTAINED BUILDING WITHIN 2 MIN WALK TO ALL AMENITIES AND 10 MIN WALK TO GO BUS. Get your weekends back, starting now. This 2-storey end unit townhome in Burlington checks the boxes without draining your account or your free time.The main floor flows the way it should: open kitchen for entertaining flows into dining and living, a fireplace for the cozy nights, sliding doors out to your private patio looking out onto greenspace, and a powder room for your guests. Attached garage with inside entry. Upstairs you've got 3 bedrooms, a full bath, an ensuite, and plenty of closet space throughout.The lower level is extra space ready for living. Keep it as a finished rec room, laundry and more storage, or rough-in plumbing is already there if a future bathroom is on your list. Your call, your timeline.No time consuming maintenance or lawn care. Just lock up and go. Steps from Hwy 5 for the commuters, 2 minute walk to groceries, shops, restaurants, and everything day-to-day. Headon Forest Shopping Centre is literally at the end of your path. Amazing walk score. Park the car and get everything done within a couple of minutes from your doorstep. SAVE $$$$ ON GAS. Close to nearby GO bus. For the ones who are energetic: parks, trails, and sports facilities are right in the mix too. Places like this don't sit. Low fees plus this location is a combo that moves fast. Come see it before someone else does.
For sale
C$700,000
2920 Headon Forest Dr #35, Burlington, ON L7M 4H1
3beds
3baths
Townhouse
Built in ----
-- sqft lot
$-- Zestimate®
C$--/sqft
C$301/mo HOA
What's special
Open kitchen for entertaining
- 101 days |
- 16 |
- 0 |
Zillow last checked:
Listing updated:
Listed by:
ROYAL LEPAGE REAL ESTATE SERVICES LTD.
Source: TRREB,MLS®#: W13088372 Originating MLS®#: Toronto Regional Real Estate Board
Originating MLS®#: Toronto Regional Real Estate BoardFacts & features
Interior
Bedrooms & bathrooms
- Bedrooms: 3
- Bathrooms: 3
Primary bedroom
- Level: Second
- Dimensions: 4.32 x 4.01
Bedroom 2
- Level: Second
- Dimensions: 3.65 x 2.66
Bedroom 3
- Level: Second
- Dimensions: 3.35 x 2.66
Dining room
- Level: Main
- Dimensions: 3.91 x 1.97
Kitchen
- Level: Main
- Dimensions: 2.74 x 2.74
Living room
- Level: Main
- Dimensions: 3.91 x 2.95
Recreation
- Level: Basement
- Dimensions: 4.26 x 3.35
Heating
- Forced Air, Gas
Cooling
- Central Air
Appliances
- Laundry: In Basement
Features
- Storage
- Basement: Finished
- Has fireplace: Yes
- Fireplace features: Natural Gas
Interior area
- Living area range: 1200-1399 null
Property
Parking
- Total spaces: 2
- Parking features: Private, Inside Entrance, Garage Door Opener
- Has garage: Yes
Features
- Stories: 2
- Exterior features: Terrace Balcony
- Waterfront features: None
Lot
- Features: Park, Public Transit
Details
- Parcel number: 255700035
Construction
Type & style
- Home type: Townhouse
- Property subtype: Townhouse
Materials
- Brick, Vinyl Siding
- Foundation: Poured Concrete
- Roof: Asphalt Shingle
Community & HOA
HOA
- Amenities included: Visitor Parking
- Services included: Parking Included
- HOA fee: C$301 monthly
- HOA name: HCC
Location
- Region: Burlington
Financial & listing details
- Annual tax amount: C$3,643
- Date on market: 5/6/2026
Price history
Price history is unavailable.
Public tax history
Tax history is unavailable.
Climate risks
Neighborhood: Headon Forest
Nearby schools
GreatSchools rating
No schools nearby
We couldn't find any schools near this home.
- C$--2 bd2 ba1.6k sqft2920 Headon Forest Dr #10, Burlington, ON L7M4H1Off Market
- C$---- bd-- ba-- sqft2940 Headon Forest Dr #40, Burlington, ON L7M4G9Off Market
- C$800,0003 bd3 ba1.4k sqft2935 Headon Forest Dr #16, Burlington, ON L7M3Z7Sold
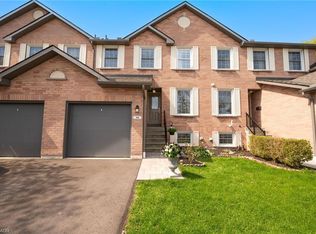
- C$---- bd-- ba-- sqft2920 Headon Forest Dr #3, Burlington, ON L7M4H1Off Market
- C$719,9003 bd3 ba1.1k sqft2915 Headon Forest Dr #47, Burlington, ON L7M3Z6For Sale
- C$---- bd-- ba-- sqft2935 Headon Forest Dr #23, Burlington, ON L7M3Z7Off Market
- C$725,0003 bd3 ba1.2k sqft2935 Headon Forest Dr #17, Burlington, ON L7M3Z7For Sale
- C$--3 bd-- ba-- sqft2935 Headon Forest Dr #15, Burlington, ON L7M3Z7Off Market
Similar homes
- C$---- bd-- ba-- sqft2960 Headon Forest Dr #40, Burlington, ON L7M 4G5Off Market
- C$715,0002 bd2 ba-- sqft3480 Upper Middle Rd #59, Burlington, ON L7M 4S1For Sale
 MLS ID #W13660428, FOREST HILL REAL ESTATE INC.. TRREB
 - C$795,0003 bd2 ba-- sqft2022 Atkinson Dr #26, Burlington, ON L7M 4H6For Sale
 MLS ID #W13436480, RE/MAX REAL ESTATE CENTRE INC.. TRREB
 - C$599,9994 bd4 ba-- sqft2226 Upper Middle Rd #3, Burlington, ON L7P 2Z9For Sale
 MLS ID #W13669070, THE CANADIAN HOME REALTY INC.. TRREB
 - C$728,8883 bd2 ba-- sqft6020 Derry Rd #104, Milton, ON L9T 8L6For SaleMLS ID #W13673006, ROYAL LEPAGE MEADOWTOWNE REALTY. TRREB
- C$764,0003 bd3 ba-- sqft275 Eves Gate, Milton, ON L9E 0A2For SaleMLS ID #W13663258, ROYAL LEPAGE MEADOWTOWNE REALTY. TRREB
- C$559,0002 bd2 ba-- sqft2120 Headon Rd #18, Burlington, ON L7M 4J9For SaleMLS ID #W13555848, HOMELIFE NEW WORLD REALTY INC.. TRREB
- C$774,9003 bd4 ba-- sqft5475 Lakeshore Rd #113, Burlington, ON L7L 1E1For SaleMLS ID #W13627060, SOTHEBY'S INTERNATIONAL REALTY CANADA. TRREB
- C$737,5003 bd2 ba-- sqft225 Schreyer Cres, Milton, ON L9T 7B6For SaleMLS ID #W13657328, NEW ERA REAL ESTATE. TRREB
- C$699,0005 bd3 ba1.5k sqft481 Pitfield Rd #36, Milton, ON L9T 3J5For SaleMLS ID #40855964, Sam Kapoor, Salesperson, HOMELIFE DIAMONDS REALTY INC. ITSO
- C$870,0003 bd3 ba-- sqft5128 Falconcrest Dr, Burlington, ON L7L 6K4For SaleMLS ID #W13476536, RE/MAX ABOUTOWNE REALTY CORP.. TRREB
- C$735,0002 bd3 ba-- sqft298 Reis Pl, Milton, ON L9E 0A9For SaleMLS ID #W13625718, ROYAL LEPAGE MEADOWTOWNE REALTY. TRREB
- C$915,0003 bd4 ba-- sqft2280 Baronwood Dr #81, Oakville, ON L6M 4Z7For SaleMLS ID #W13665650, REAL BROKER ONTARIO LTD.. TRREB
- C$799,9002 bd3 ba-- sqft2407 Woodward Ave #4, Burlington, ON L7R 4J2For SaleMLS ID #W13240662, Royal LePage Real Estate Services Ltd., Brokerage. TRREB
- C$699,9003 bd2 ba-- sqft2440 Bromsgrove Rd #100, Mississauga, ON L5J 4J7For SaleMLS ID #W13651726, RE/MAX CENTRE MUSTAFA ZIA REALTY. TRREB
- C$1,034,8003 bd3 ba-- sqft4055 Forest Run Ave S #54, Burlington, ON L7M 5B8For SaleMLS ID #W13519736, SUTTON GROUP - SUMMIT REALTY INC.. TRREB
- C$679,0002 bd2 ba-- sqft216 C Plains Rd W #W-402, Burlington, ON L7T 4K9For SaleMLS ID #W13504992, ROYAL LEPAGE REAL ESTATE SERVICES LTD.. TRREB
- C$724,0003 bd2 ba-- sqft2440 Bromsgrove Rd Unit 146, Mississauga, ON L5J 4J7For SaleMLS ID #W13635596, ROYAL LEPAGE REAL ESTATE SERVICES LTD.. TRREB
- C$689,5003 bd3 ba-- sqft2445 Homelands Dr #25, Mississauga, ON L5K 2C6For SaleMLS ID #W13559130, RE/MAX REALTY SPECIALISTS INC.. TRREB
- C$660,0003 bd3 ba-- sqft6950 10th Line W #87, Mississauga, ON L5N 6Y1For SaleMLS ID #W13633146, Royal LePage Real Estate Associates. TRREB
