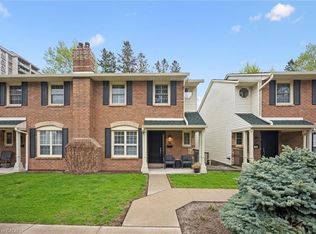
Discover the balance of city accessibility and peaceful living in this well-maintained executive townhouse, part of a private complex with only 24 units. Located just moments from the downtown core, this home is ideal for professionals or downsizers looking for comfort, space and convenience. The main level is thoughtfully designed with a functional layout, featuring a formal living and dining room filled with natural light, along with a convenient main floor guest bathroom. The open-concept kitchen and family room offer a comfortable everyday living space with a seamless walkout to the private yard-perfect for relaxing or outdoor dining. The home offers two spacious bedrooms, each with its own private ensuite, providing comfort and privacy for residents and guests. The lower level includes direct access to the double car garage, along with a versatile office or den area and plenty of storage space throughout the home. Two secure underground parking spaces with direct interior entry add convenience. Just outside the downtown core, you are steps from cafés, boutique shops, and transit, while still enjoying the quiet of a small, private community.
For sale
C$799,900
2407 Woodward Ave #4, Burlington, ON L7R 4J2
2beds
3baths
Townhouse
Built in ----
-- sqft lot
$-- Zestimate®
C$--/sqft
C$601/mo HOA
What's special
Main floor guest bathroom
- 72 days |
- 13 |
- 2 |
Zillow last checked:
Listing updated:
Listed by:
Royal LePage Real Estate Services Ltd., Brokerage
Source: TRREB,MLS®#: W13240662 Originating MLS®#: Oakville, Milton & District Real Estate Board
Originating MLS®#: Oakville, Milton & District Real Estate BoardFacts & features
Interior
Bedrooms & bathrooms
- Bedrooms: 2
- Bathrooms: 3
Primary bedroom
- Level: Second
- Dimensions: 6.58 x 3.58
Bedroom
- Level: Second
- Dimensions: 3.73 x 3.63
Dining room
- Level: Main
- Dimensions: 3.58 x 3.33
Family room
- Level: Main
- Dimensions: 4.09 x 3.81
Kitchen
- Level: Main
- Dimensions: 4.32 x 3.05
Living room
- Level: Main
- Dimensions: 5.28 x 4.06
Office
- Level: Second
- Dimensions: 3.05 x 2.44
Other
- Level: Basement
- Dimensions: 2.01 x 1.91
Recreation
- Level: Basement
- Dimensions: 5.36 x 4.42
Heating
- Forced Air, Gas
Cooling
- Central Air
Appliances
- Laundry: In-Suite Laundry
Features
- Other, Central Vacuum
- Basement: Finished
- Has fireplace: Yes
- Fireplace features: Natural Gas
Interior area
- Living area range: 1800-1999 null
Video & virtual tour
Property
Parking
- Total spaces: 2
- Parking features: Inside Entrance
- Has garage: Yes
Features
- Stories: 2
Lot
- Features: Fenced Yard, Library, Place Of Worship, Rec./Commun.Centre, Public Transit
Details
- Parcel number: 254850004
Construction
Type & style
- Home type: Townhouse
- Property subtype: Townhouse
Materials
- Brick
- Foundation: Poured Concrete
- Roof: Asphalt Shingle
Community & HOA
HOA
- Services included: Common Elements Included, Parking Included, Building Insurance Included
- HOA fee: C$601 monthly
- HOA name: HCC
Location
- Region: Burlington
Financial & listing details
- Tax assessed value: C$542,000
- Annual tax amount: C$5,266
- Date on market: 6/4/2026
Price history
Price history is unavailable.
Public tax history
Tax history is unavailable.
Climate risks
Neighborhood: Brant
Nearby schools
GreatSchools rating
No schools nearby
We couldn't find any schools near this home.
- C$---- bd-- ba-- sqft2407 Woodward Ave #24, Burlington, ON L7R4J2Off Market
- C$---- bd-- ba-- sqft2435 Woodward Ave #15, Burlington, ON L7R1V2Off Market
- C$---- bd-- ba-- sqft2385 Woodward Ave #33, Burlington, ON L7R1V2Off Market
- C$---- bd-- ba-- sqft2385 Woodward Ave #28, Burlington, ON L7R1V2Off Market
- C$---- bd-- ba-- sqft2407 Woodward Ave #2, Burlington, ON L7R4J2Off Market
- C$2,8953 bd2 ba-- sqft2385 Woodward Ave #36, Burlington, ON L7R1V2For Rent
- C$789,9002 bd1 ba715 sqft2450 Woodward Ave, Burlington, ON L7R1T9For Sale
- C$---- bd-- ba-- sqft2390 Woodward Ave #5, Burlington, ON L7R1T9Off Market
Similar homes
- C$710,0003 bd3 ba-- sqft3021 Glencrest Rd Unit 18, Burlington, ON L7N 3K1For Sale
 MLS ID #W13243632, Keller Williams Edge Realty. TRREB
 - C$715,0002 bd2 ba-- sqft3480 Upper Middle Rd #59, Burlington, ON L7M 4S1For Sale
 MLS ID #W13660428, FOREST HILL REAL ESTATE INC.. TRREB
 - C$799,9002 bd3 ba1.6k sqft955 King Rd #15, Burlington, ON L7T 4J6For Sale
 MLS ID #40827471, Rhonda Brierley, Salesperson, Royal LePage Burloak Real Estate Services. ITSO
 - C$795,0003 bd2 ba-- sqft2022 Atkinson Dr #26, Burlington, ON L7M 4H6For Sale
 MLS ID #W13436480, RE/MAX REAL ESTATE CENTRE INC.. TRREB
 - C$799,0003 bd2 ba-- sqft2085 Amherst Heights Dr #611, Burlington, ON L7P 5C2For SaleMLS ID #W13643770, HOMELIFE REGIONAL REALTY LTD.. TRREB
- C$749,0003 bd2 ba-- sqftBalmoral , Burlington, ON L7P 5B8For SaleMLS ID #W13656968, Royal LePage Meadowtowne Realty. TRREB
- C$824,9002 bd2 ba-- sqft181 Plains Rd W #40, Burlington, ON L7T 0B1For SaleMLS ID #W12996970, RE/MAX ESCARPMENT REALTY INC.. TRREB
- C$700,0003 bd3 ba-- sqft2920 Headon Forest Dr #35, Burlington, ON L7M 4H1For SaleMLS ID #W13088372, ROYAL LEPAGE REAL ESTATE SERVICES LTD.. TRREB
- C$764,0003 bd3 ba-- sqft275 Eves Gate, Milton, ON L9E 0A2For SaleMLS ID #W13663258, ROYAL LEPAGE MEADOWTOWNE REALTY. TRREB
- C$634,9003 bd3 ba-- sqft2230 Upper Middle Rd #3, Burlington, ON L7P 2Z9For SaleMLS ID #W13213426, SOTHEBY'S INTERNATIONAL REALTY CANADA. TRREB
- C$949,0003 bd4 ba-- sqft15 McPhail Pl, Hamilton, ON L8B 0R5For SaleMLS ID #X13649856, HOMELIFE/MIRACLE REALTY LTD. TRREB
- C$929,0003 bd3 ba-- sqft331 Ravineview Way, Oakville, ON L6H 6S5For SaleMLS ID #W13671098, ROYAL LEPAGE REAL ESTATE SERVICES LTD.. TRREB
- C$559,0002 bd2 ba-- sqft2120 Headon Rd #18, Burlington, ON L7M 4J9For SaleMLS ID #W13555848, HOMELIFE NEW WORLD REALTY INC.. TRREB
- C$814,9004 bd2 ba-- sqft5 Cortina Cres, Hamilton, ON L8K 4K3For SaleMLS ID #X13483228, CENTURY 21 MILLER REAL ESTATE LTD.. TRREB
- C$959,0003 bd2 ba-- sqft938 King Rd, Burlington, ON L7T 3L3For SaleMLS ID #W12691044, Royal LePage Real Estate Services Ltd., Brokerage. TRREB
- C$679,0002 bd2 ba-- sqft216 C Plains Rd W #W-402, Burlington, ON L7T 4K9For SaleMLS ID #W13504992, ROYAL LEPAGE REAL ESTATE SERVICES LTD.. TRREB
- C$735,0002 bd3 ba-- sqft298 Reis Pl, Milton, ON L9E 0A9For SaleMLS ID #W13625718, ROYAL LEPAGE MEADOWTOWNE REALTY. TRREB
- C$755,0003 bd2 ba-- sqft59 Dawson Cres, Milton, ON L9T 5H9For SaleMLS ID #W13643082, HOMELIFE/MIRACLE REALTY LTD. TRREB
- C$785,0004 bd4 ba-- sqft550 Stonehenge Dr, Hamilton, ON L9K 0B2For SaleMLS ID #X13434856, CENTURY 21 PROPERTY ZONE REALTY INC.. TRREB
- C$988,8883 bd4 ba-- sqft233 Duskywing Way #48, Oakville, ON L6L 0C5For SaleMLS ID #W13598094, CENTURY 21 ASSOCIATES INC.. TRREB
