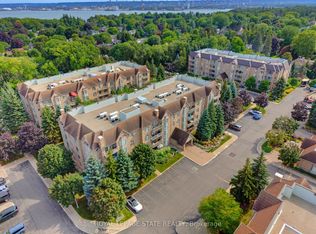
Ready for Quick Possession! 2 PARKING SPACES, DOUBLE SIZED LOCKER, CORNER SUITE, views of green space and located off the busy roads. This unit is flooded with natural light and offers a spacious floor plan with room for your imagination. One of the most serene and quiet locations in beautiful Oaklands Green. Enjoy all that Aldershot has to offer and come home to your calm retreat. With over 1,300 sq. ft., it feels open without being overwhelming. Excellent for entertaining! Large windows bring in plenty of natural light, and the living and dining areas flow easily together, great for everyday living or having people over without feeling tight on space. Or use the common area with large screen TV, kitchen, lounge and meeting space. This unit's kitchen is practical and bright, with granite countertops, good storage, and a pass-through that keeps things connected without being fully open. Or easy enough to renovate to suit your needs. The primary bedroom has what you actually want..enough room to unwind, a walk-in closet, and its own ensuite. The second bedroom and full bathroom give you flexibility for guests, an office, or both.The balcony faces southeast, so you get good light and a comfortable outdoor spot to use regularly, not just look at. A few details that make a difference: in-suite laundry, two parking spaces (including one right at the front door for quick in-and-out), and a double-sized storage locker. Fresh paint and new carpet mean you can move in and settle quickly.Make it your own with your added touches. This one is ready to move in. You're close to everything - LaSalle Park and marina, trails, shopping, highways, and the GO Train so getting around is easy. Simple, spacious, and low-maintenance living in a location that works.
For sale
C$679,000
216 C Plains Rd W #W-402, Burlington, ON L7T 4K9
2beds
2baths
Apartment
Built in ----
-- sqft lot
$-- Zestimate®
C$--/sqft
C$834/mo HOA
What's special
Corner suiteViews of green spaceFlooded with natural lightSpacious floor planLarge windowsGranite countertopsGood storage
- 59 days
- 4
- 0
Zillow last checked:
Listing updated:
Listed by:
ROYAL LEPAGE REAL ESTATE SERVICES LTD.
Source: TRREB,MLS®#: W13504992 Originating MLS®#: Toronto Regional Real Estate Board
Originating MLS®#: Toronto Regional Real Estate BoardFacts & features
Interior
Bedrooms & bathrooms
- Bedrooms: 2
- Bathrooms: 2
Primary bedroom
- Level: Main
- Dimensions: 4.88 x 4.34
Bedroom 2
- Level: Main
- Dimensions: 3.66 x 2.79
Dining room
- Level: Main
- Dimensions: 3.05 x 2.82
Kitchen
- Level: Main
- Dimensions: 3.05 x 2.74
Living room
- Level: Main
- Dimensions: 6.1 x 4.52
Heating
- Forced Air, Gas
Cooling
- Central Air
Appliances
- Included: Water Heater
- Laundry: In-Suite Laundry
Features
- Storage Area Lockers
- Basement: None
- Has fireplace: No
Interior area
- Living area range: 1200-1399 null
Property
Parking
- Total spaces: 2
- Parking features: Garage
- Has garage: Yes
Features
- Exterior features: Open Balcony
Details
- Parcel number: 256670044
Construction
Type & style
- Home type: Apartment
- Property subtype: Apartment
Materials
- Brick
Community & HOA
HOA
- Services included: Water Included, Common Elements Included, Building Insurance Included, Parking Included
- HOA fee: C$834 monthly
- HOA name: HCC
Location
- Region: Burlington
Financial & listing details
- Annual tax amount: C$3,478
- Date on market: 6/30/2026
Price history
Price history is unavailable.
Public tax history
Tax history is unavailable.
Climate risks
Neighborhood: Aldershot
Nearby schools
GreatSchools rating
No schools nearby
We couldn't find any schools near this home.
- C$---- bd-- ba-- sqft216 Plains Rd W #A405, Burlington, ON L7T4M1Off Market
- C$---- bd-- ba-- sqft216 Plains Rd W #104, Burlington, ON L7T4M1Off Market
- C$---- bd-- ba-- sqft216 Plains Rd W #D307, Burlington, ON L7T4M1Off Market
- C$729,9002 bd2 ba-- sqft216D Plains Rd W #W-309, Burlington, ON L7T4K9For Sale
Similar homes
- C$579,9001 bd1 ba-- sqft216 Plains Rd W #A307, Burlington, ON L7T 4M1For Sale
 MLS ID #W13210226, RE/MAX ESCARPMENT REALTY INC.. TRREB
 - C$660,0003 bd3 ba-- sqft2920 Headon Forest Dr #35, Burlington, ON L7M 4H1For Sale
 MLS ID #W13692924, ROYAL LEPAGE REAL ESTATE SERVICES LTD.. TRREB
 - C$698,0003 bd3 ba-- sqft229 Dicenzo Dr, Hamilton, ON L9B 2X7For Sale
 MLS ID #X13717580, CENTURY 21 PERCY FULTON LTD.. TRREB
 - C$890,0004 bd2 ba-- sqft195 Cullum Ct, Burlington, ON L7T 4A9For Sale
 MLS ID #W13164694, ROYAL LEPAGE REAL ESTATE SERVICES LTD.. TRREB
