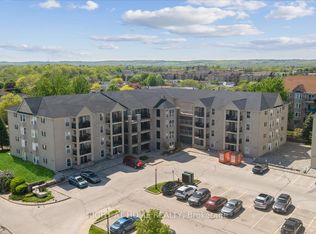
Welcome to Balmoral II, one of Burlington's most sought-after low-rise condo communities, ideal location. This beautifully maintained 2-bed+den, 2-bath suite offers 1,543 sq. ft. bright, open concept living space w/desirable north & east exposures that fill the home w/natural light throughout the day. The spacious living & dining area features elegant hardwood flooring, a coffered ceiling & a walk-out to a private balcony-perfect for enjoying your morning coffee/relaxing in the evening. The versatile den, complete with a large window, provides an ideal space for a home office, reading room or guest area. Hardwood flooring continues throughout the suite, complemented by mirrored closets & generous storage including a full-size washer and dryer. The bright eat-in kitchen offers ample cabinetry & workspace, making it ideal for both everyday living & entertaining. Additional conveniences include a private storage locker & the rare benefit of 2 parking spaces. 1 underground & 1 surface space located just steps from the building entrance. Residents of Balmoral II enjoy an exceptional selection of amenities, including a fitness centre, party room with kitchenette, library, hobby/workshop room, car wash bay, outdoor BBQ area with gazebo and seating, EV charging stations, and abundant visitor parking. Ideally situated just off Brant Street with quick access to the QEW, this prime location places you minutes from Costco, shopping centres, restaurants, golf courses, parks, public transit, & everyday conveniences. Whether you're a commuter, down-sizer or simply looking for a spacious, low-maintenance lifestyle, this home offers outstanding value in a well-managed building. Maintenance fees include water, parking, locker, building insurance, & common elements. Owners are responsible for hydro, internet, & cable. Chattels Included: refrigerator, stove, dishwasher, microwave, washer/dryer, built-in shelving, & bathroom mirrors.
For sale
C$799,000
2085 Amherst Heights Dr #611, Burlington, ON L7P 5C2
3beds
2baths
Apartment
Built in ----
-- sqft lot
$-- Zestimate®
C$--/sqft
C$959/mo HOA
What's special
Elegant hardwood flooringCoffered ceilingMirrored closets
- 2 days |
- 2 |
- 0 |
Zillow last checked:
Listing updated:
Listed by:
HOMELIFE REGIONAL REALTY LTD.
Source: TRREB,MLS®#: W13643770 Originating MLS®#: Toronto Regional Real Estate Board
Originating MLS®#: Toronto Regional Real Estate BoardFacts & features
Interior
Bedrooms & bathrooms
- Bedrooms: 3
- Bathrooms: 2
Primary bedroom
- Level: Flat
- Dimensions: 3.79 x 5.49
Bedroom 2
- Level: Flat
- Dimensions: 3.56 x 4.72
Bathroom
- Level: Flat
Bathroom
- Level: Flat
Den
- Level: Flat
- Dimensions: 2.69 x 2.49
Dining room
- Level: Flat
- Dimensions: 6.35 x 5.79
Kitchen
- Level: Flat
- Dimensions: 2.36 x 2.44
Laundry
- Level: Flat
- Dimensions: 1.65 x 2.06
Living room
- Level: Flat
- Dimensions: 6.35 x 5.79
Heating
- Forced Air, Gas
Cooling
- Central Air
Appliances
- Laundry: Ensuite
Features
- Basement: None
- Has fireplace: No
Interior area
- Living area range: 1400-1599 null
Video & virtual tour
Property
Parking
- Total spaces: 2
- Parking features: Surface, Garage Door Opener
- Has garage: Yes
Accessibility
- Accessibility features: Elevator
Features
- Exterior features: Canopy, Terrace Balcony
- Has view: Yes
- View description: Trees/Woods
Lot
- Features: Greenbelt/Conservation, Hospital, Place Of Worship, Park, Public Transit, Rec./Commun.Centre
Details
- Parcel number: 257190095
Construction
Type & style
- Home type: Apartment
- Property subtype: Apartment
Materials
- Brick
Community & HOA
HOA
- Amenities included: Car Wash, Exercise Room, Party Room/Meeting Room, Visitor Parking, Community BBQ, Elevator
- Services included: Water Included, Parking Included, Common Elements Included
- HOA fee: C$959 monthly
- HOA name: HSCC
Location
- Region: Burlington
Financial & listing details
- Annual tax amount: C$4,479
- Date on market: 8/6/2026
H
HOMELIFE REGIONAL REALTY LTD.
By pressing Contact Agent, you agree that the real estate professional identified above may call/text you about your search, which may involve use of automated means and pre-recorded/artificial voices. You don't need to consent as a condition of buying any property, goods, or services. Message/data rates may apply. You also agree to our Terms of Use. Zillow does not endorse any real estate professionals. We may share information about your recent and future site activity with your agent to help them understand what you're looking for in a home.
Price history
Price history is unavailable.
Public tax history
Tax history is unavailable.
Climate risks
Neighborhood: Mountainside
Nearby schools
GreatSchools rating
No schools nearby
We couldn't find any schools near this home.
- C$---- bd-- ba-- sqft2075 Amherst Heights Dr #212, Burlington, ON L7P5B8Off Market
- C$---- bd-- ba-- sqft2085 Amherst Heights Dr #610, Burlington, ON L7P5C2Off Market
- C$549,9002 bd2 ba1.2k sqft2085 Amherst Heights Dr #506, Burlington, ON L7P5C2For Sale
- C$--2 bd2 ba-- sqft2085 Amherst Heights Dr #108, Burlington, ON L7P5C2Off Market
- C$689,9002 bd2 ba-- sqft2085 Amherst Heights Dr #212, Burlington, ON L7P5C2For Sale
- C$---- bd-- ba-- sqft2085 Amherst Heights Dr #410, Burlington, ON L7P5C2Off Market
- C$---- bd-- ba-- sqft2085 Amherst Heights Dr #401, Burlington, ON L7P5C2Off Market
- C$---- bd-- ba-- sqft2085 Amherst Heights Dr #208, Burlington, ON L7P5C2Off Market
Similar homes
- C$689,9002 bd2 ba-- sqftBalmoral 11, Burlington, ON L7P 5C2For Sale
 MLS ID #W13526698, ROYAL LEPAGE TERREQUITY REALTY. TRREB
 - C$495,0002 bd1 ba-- sqft320 Plains Rd E #303, Burlington, ON L7T 0C1For Sale
 MLS ID #W13641018, RE/MAX ESCARPMENT REALTY INC.. TRREB
 - C$689,0002 bd2 ba-- sqftPinedale Estates, Burlington, ON L7L 5V7For Sale
 MLS ID #W13552604, RE/MAX Aboutowne Realty Corp., Brokerage. TRREB
 - C$599,0003 bd2 ba-- sqft1451 Walkers Line #312, Burlington, ON L7M 4P1For Sale
 MLS ID #W13153324, RIGHT AT HOME REALTY INC.. TRREB
 - C$509,0003 bd2 ba-- sqft1270 Maple Crossing Blvd #704, Burlington, ON L7S 2J3For SaleMLS ID #W13417138, ROYAL LEPAGE CREDIT VALLEY REAL ESTATE. TRREB
- C$699,9003 bd2 ba-- sqft2440 Bromsgrove Rd #100, Mississauga, ON L5J 4J7For SaleMLS ID #W13651726, RE/MAX CENTRE MUSTAFA ZIA REALTY. TRREB
- C$559,9003 bd2 ba-- sqft5070 Pinedale Ave #302, Burlington, ON L7L 5V6For SaleMLS ID #W13151084, RE/MAX ESCARPMENT REALTY INC.. TRREB
- C$769,0002 bd2 ba-- sqft1901 Pilgrims Way #604, Oakville, ON L6M 2W9For SaleMLS ID #W13549122, SUTTON GROUP-ADMIRAL REALTY INC.. TRREB
- C$545,0003 bd2 ba-- sqft2050 Upper Middle Rd #88, Burlington, ON L7P 3R9For SaleMLS ID #W13218198, RE/MAX REAL ESTATE CENTRE INC.. TRREB
- C$774,9002 bd2 ba-- sqft1905 Pilgrims Way #805, Oakville, ON L6M 2X2For SaleMLS ID #W13528384, DIMITRI JIMMY VLACHOS, Broker. TRREB
- C$914,9002 bd2 ba-- sqft5250 Lakeshore Rd #1906, Burlington, ON L7L 5L2For SaleMLS ID #W13463292, Town Or Country Real Estate (Halton) Ltd., Brokerage. TRREB
- C$828,0003 bd3 ba-- sqft651 Farmstead Dr #81, Milton, ON L9T 7W2For SaleMLS ID #W13610602, KHOULANI REAL ESTATE GROUP INC.. TRREB
- C$595,0001 bd1 ba-- sqft551 Maple Ave #615, Burlington, ON L7S 1M7For SaleMLS ID #W13592906, ROYAL LEPAGE REAL ESTATE SERVICES LTD.. TRREB
- C$829,9003 bd2 ba-- sqftGreenlife 1, Milton, ON L9T 8K8For SaleMLS ID #W12887144, ROBIN KERWIN, Salesperson. TRREB
- C$1,034,8003 bd3 ba-- sqft4055 Forest Run Ave S #54, Burlington, ON L7M 5B8For SaleMLS ID #W13519736, SUTTON GROUP - SUMMIT REALTY INC.. TRREB
- C$734,9002 bd2 ba-- sqft830 Megson Ter #213, Milton, ON L9T 8K4For SaleMLS ID #W13604718, ROYAL LEPAGE MEADOWTOWNE REALTY. TRREB
- C$407,9002 bd2 ba-- sqft3499 Upper Middle Rd #214, Burlington, ON L7M 4M7For SaleMLS ID #W12760850, Royal LePage Real Estate Services Ltd., Brokerage. TRREB
- C$919,9001 bd2 ba1.1k sqft415 Locust St #602, Burlington, ON L7S 2J2For SaleMLS ID #40847535, Anthony Harvey, Salesperson, Sutton Group Summit Realty Inc.. ITSO
- C$1,050,0003 bd3 ba-- sqft1111 Tupper Dr, Milton, ON L9T 0A8For SaleMLS ID #W13647304, Royal LePage Real Estate Associates. TRREB
- C$500,0003 bd2 ba-- sqftNevada, Mississauga, ON L5L 5P9For SaleMLS ID #W13651518, RE/MAX REALTY SPECIALISTS INC.. TRREB
