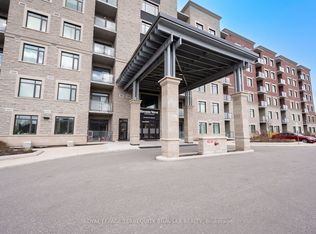
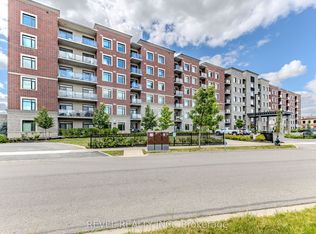
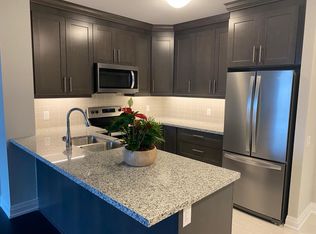
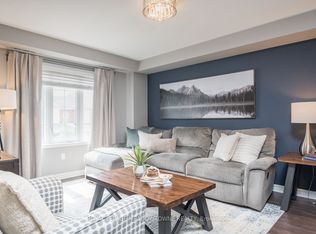
Welcome to Bronte West Condominiums - Suite 213 at 830 Megson Terrace, Milton. Built in 2021 by award-winning Minto, this Energy Star certified condo is one of the first net-positive energy condominiums of its kind: geothermal heating and cooling, solar panels, triple-pane fibre glass windows and rainwater recapture combine to deliver exceptionally low utility costs in a building engineered well beyond Net Zero standards. Inside, this bright 2-bedroom, 2-bathroom suite has been thoughtfully upgraded throughout. Rich vinyl plank flooring runs through the open-concept living and dining area, which walks out to a private south-facing balcony. The modern kitchen features upgraded cabinetry, high-end stainless steel appliances, Quartz countertops and a breakfast bar overlooking the main living space - ideal for everyday meals and entertaining alike. The primary bedroom offers a walk-in closet and a 3-piece ensuite finished with a sleek glass shower. The second bedroom is generously sized and versatile - perfect as a guest room, nursery or home office. Automated blinds elevate the living room and primary bedroom, complemented by honeycomb blinds throughout. A rare upgraded in-suite laundry room with built-in cabinetry adds everyday practicality and storage. Included are one underground parking space and one locker. Residents enjoy a fully equipped fitness centre, party room, games room, playground and dog park. The location is exceptional: Milton District Hospital sits directly next door, with schools, walking trails, parks, shops and restaurants minutes away, plus quick access to Highway 401 for commuters. Modern luxury, genuine eco-efficiency and prime Milton living in one remarkable home. Book your private showing today.
For sale
C$734,900
830 Megson Ter #213, Milton, ON L9T 8K4
2beds
2baths
Apartment
Built in ----
-- sqft lot
$-- Zestimate®
C$--/sqft
C$423/mo HOA
What's special
Geothermal heating and coolingSolar panelsTriple-pane fibre glass windowsRich vinyl plank flooringPrivate south-facing balconyModern kitchenUpgraded cabinetry
- 37 days
- 1
- 0
Zillow last checked:
Listing updated:
Listed by:
ROYAL LEPAGE MEADOWTOWNE REALTY
Source: TRREB,MLS®#: W13604718 Originating MLS®#: Toronto Regional Real Estate Board
Originating MLS®#: Toronto Regional Real Estate BoardFacts & features
Interior
Bedrooms & bathrooms
- Bedrooms: 2
- Bathrooms: 2
Primary bedroom
- Level: Main
- Dimensions: 2.86 x 4.33
Bedroom 2
- Level: Main
- Dimensions: 2 x 3.38
Kitchen
- Level: Main
- Dimensions: 2.62 x 2.7
Living room
- Level: Main
- Dimensions: 3.3 x 6.89
Other
- Level: Main
- Dimensions: 2.01 x 2.62
Heating
- Forced Air, Ground Source
Cooling
- Central Air
Appliances
- Included: Water Heater Owned
- Laundry: Ensuite, Laundry Closet, Laundry Room, Sink
Features
- Storage Area Lockers
- Flooring: Carpet Free
- Basement: None
- Has fireplace: No
Interior area
- Living area range: 1000-1199 null
Video & virtual tour
Property
Parking
- Total spaces: 1
- Parking features: Underground, Garage Door Opener
- Has garage: Yes
Features
- Exterior features: Open Balcony
Lot
- Features: Hospital, Library, Park, Public Transit
Details
- Parcel number: 260540033
Construction
Type & style
- Home type: Apartment
- Property subtype: Apartment
Materials
- Brick
Community & HOA
HOA
- Amenities included: Bike Storage, Elevator, Exercise Room, Game Room, Gym, Party Room/Meeting Room
- Services included: Heat Included, Common Elements Included, Water Included, Building Insurance Included, Parking Included
- HOA fee: C$423 monthly
- HOA name: HSCC
Location
- Region: Milton
Financial & listing details
- Annual tax amount: C$2,932
- Date on market: 7/24/2026
Price history
Price history is unavailable.
Public tax history
Tax history is unavailable.
Climate risks
Neighborhood: Willmott
Nearby schools
GreatSchools rating
No schools nearby
We couldn't find any schools near this home.

Similar homes
- C$769,9003 bd2 ba-- sqft383 Main St E #319, Milton, ON L9T 8K8For Sale
 MLS ID #W13664436, ROBIN KERWIN, Salesperson. TRREB
 - C$569,9992 bd2 ba-- sqft1105 Leger Way #220, Milton, ON L9E 1K7For Sale
 MLS ID #W13701554, CENTURY 21 PERCY FULTON LTD.. TRREB
 - C$749,9003 bd3 ba-- sqft101 Lemieux Ct, Milton, ON L9E 1E9For Sale
 MLS ID #W13647816, RE/MAX ESCARPMENT REALTY INC.. TRREB
 - C$749,9003 bd3 ba-- sqft275 Eves Gate, Milton, ON L9E 0A2For Sale
 MLS ID #W13697382, ROYAL LEPAGE MEADOWTOWNE REALTY. TRREB
