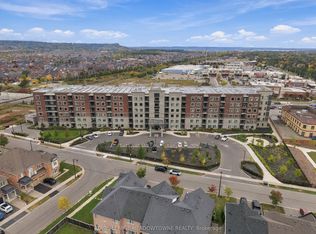
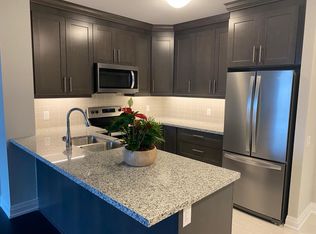
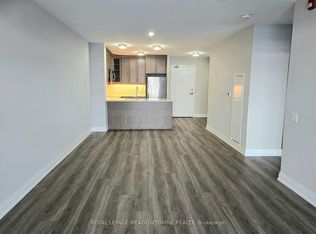
LIKE A TOWNHOUSE IN THE SKY! This elegant and quiet Maple Model offers an impressive 1,578 sqft of living space, more room than many townhomes with 3+1 bedrooms and 2 beautifully finished bathrooms. Designed with 9-foot ceilings, crown moulding and a carpet-free interior, this spacious home has been freshly painted and enhanced with new LED lighting and pot lights, creating a bright, modern and inviting atmosphere. The upgraded kitchen features quartz countertops, stainless steel appliances, stylish backsplash and a large pantry, opening to a sun-filled living and dining area with two walkout balconies overlooking peaceful escarpment views. Tons of natural light throughout! The layout offers two oversized bedrooms, including a spacious primary suite with walk-in closet and spa-like ensuite featuring double sinks, quartz counters and glass shower, plus a second elegant bathroom. The large, versatile den can easily be used as a home office, home gym or guest room. Additional features include high-quality laminate flooring, ceramic tile, automatic blinds, large ensuite laundry room, underground parking, locker, owned hot water tank and low utility costs. Enjoy some of the lowest maintenance fees per square foot in Milton. Bronte West is Canada's first net-positive energy condominium, powered by solar and geothermal energy, offering a zero-carbon-footprint lifestyle. Ideally located just steps to Milton District Hospital, shopping, parks, restaurants and more. A rare opportunity to enjoy exceptional space, modern upgrades and energy-efficient living in one outstanding home.
For sale
C$899,000
830 Megson Ter #621, Milton, ON L9T 8K4
4beds
2baths
Apartment
Built in ----
-- sqft lot
$-- Zestimate®
C$--/sqft
C$586/mo HOA
What's special
Crown mouldingCarpet-free interiorFreshly paintedUpgraded kitchenQuartz countertopsStainless steel appliancesStylish backsplash
- 38 days
- 8
- 0
Zillow last checked:
Listing updated:
Listed by:
ROYAL LEPAGE TERREQUITY BHAVSAR REALTY
Source: TRREB,MLS®#: W13753454 Originating MLS®#: Toronto Regional Real Estate Board
Originating MLS®#: Toronto Regional Real Estate BoardFacts & features
Interior
Bedrooms & bathrooms
- Bedrooms: 4
- Bathrooms: 2
Primary bedroom
- Level: Main
- Dimensions: 3.58 x 6.25
Bedroom 2
- Level: Main
- Dimensions: 2.74 x 5.03
Bedroom 3
- Level: Main
- Dimensions: 2.54 x 4.37
Den
- Level: Main
- Dimensions: 2.44 x 3.05
Dining room
- Level: Main
- Dimensions: 3.35 x 6.86
Kitchen
- Level: Main
- Dimensions: 2.59 x 3.2
Living room
- Level: Main
- Dimensions: 3.35 x 6.86
Heating
- Forced Air, Gas
Cooling
- Central Air
Appliances
- Laundry: Ensuite
Features
- Flooring: Carpet Free
- Basement: None
- Has fireplace: No
Interior area
- Living area range: 1400-1599 null
Property
Parking
- Total spaces: 1
- Parking features: Underground
- Has garage: Yes
Features
- Exterior features: Open Balcony
Lot
- Features: Clear View, Greenbelt/Conservation, Hospital, Park, Public Transit, Rec./Commun.Centre
Details
- Parcel number: 260540131
Construction
Type & style
- Home type: Apartment
- Property subtype: Apartment
Materials
- Brick, Stone
Community & HOA
HOA
- Amenities included: Game Room, Gym, Party Room/Meeting Room, Playground, Visitor Parking
- Services included: Heat Included, Common Elements Included, Building Insurance Included, Parking Included, CAC Included
- HOA fee: C$586 monthly
- HOA name: HSCC
Location
- Region: Milton
Financial & listing details
- Annual tax amount: C$3,882
- Date on market: 9/8/2026
Price history
Price history is unavailable.
Public tax history
Tax history is unavailable.
Climate risks
Neighborhood: Willmott
Nearby schools
GreatSchools rating
No schools nearby
We couldn't find any schools near this home.
Similar homes
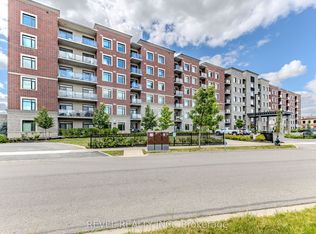
- C$845,0003 bd2 ba-- sqftBronte West, Milton, ON L9T 8K4For Sale
 MLS ID #W13472546, REVEL REALTY INC.. TRREB
 - C$934,9004 bd4 ba-- sqft630 Mockridge Ter, Milton, ON L9T 7V1For Sale
 MLS ID #W14019794, ROYAL LEPAGE CERTIFIED REALTY. TRREB
 - C$899,0004 bd3 ba1.5k sqft391 Bell St, Milton, ON L9T 2B2For Sale
 MLS ID #40866424, Harv Sague, Salesperson, RE/MAX Real Estate Centre Inc.. ITSO
 - C$940,9003 bd4 ba-- sqft943 Transom Cres, Milton, ON L9T 8K4For Sale
 MLS ID #W13015712, RE/MAX GOLD REALTY INC.. TRREB
