Welcome to 332 Duncan Lane - a home that feels warm, comfortable, and inviting from the moment you walk through the door. Thoughtfully designed for everyday living, this charming property offers the perfect blend of comfort, functionality, and a welcoming atmosphere. Welcome to this beautifully maintained, carpet-free home featuring a bright and spacious layout designed for both everyday living and entertaining. From the moment you arrive, the impressive double-door entrance welcomes you into a home filled with warmth and natural light. The open-to-above foyer creates a wonderful sense of space and elegance, leading into a cozy living room where a gas fireplace provides the perfect setting for relaxing evenings with family and friends. The well-maintained kitchen offers a functional and inviting space for preparing meals, while the huge dining area provides plenty of room to host family dinners, celebrations, and memorable gatherings. Upstairs, the spacious primary bedroom offers a peaceful retreat with plenty of room to unwind. The luxurious 4-piece ensuite features a relaxing jet tub and separate stand-up shower, creating your own private space to recharge at the end of the day. Two additional perfectly sized bedrooms provide comfortable spaces for family members, guests, a home office, or a growing household. With its carpet-free flooring, spacious rooms, thoughtful layout, and cozy touches throughout, 332 Duncan Lane feels like home the moment you walk in. A wonderful opportunity for anyone looking for a home that offers both comfort and space for making lasting memories.
For sale
C$899,000
332 Duncan Ln N, Milton, ON L9T 7A6
3beds
3baths
Townhouse
Built in ----
249 Square Feet Lot
$-- Zestimate®
C$--/sqft
C$-- HOA
What's special
Bright and spacious layoutImpressive double-door entranceOpen-to-above foyerGas fireplaceWell-maintained kitchenHuge dining areaSpacious primary bedroom
- 10 days
- 11
- 0
Zillow last checked:
Listing updated:
Listed by:
ROYAL LEPAGE REAL ESTATE SERVICES LTD.
Source: TRREB,MLS®#: W13863024 Originating MLS®#: Toronto Regional Real Estate Board
Originating MLS®#: Toronto Regional Real Estate BoardFacts & features
Interior
Bedrooms & bathrooms
- Bedrooms: 3
- Bathrooms: 3
Primary bedroom
- Level: Main
- Dimensions: 4.81 x 3.96
Bedroom 2
- Level: Second
- Dimensions: 3.66 x 3.22
Bedroom 3
- Level: Second
- Dimensions: 3.45 x 3.06
Dining room
- Level: Main
- Dimensions: 3.35 x 2.47
Kitchen
- Level: Main
- Dimensions: 3.35 x 2.47
Living room
- Level: Main
- Dimensions: 5.49 x 3.35
Heating
- Forced Air, Gas
Cooling
- Central Air
Features
- Flooring: Carpet Free
- Basement: Full
- Has fireplace: Yes
- Fireplace features: Family Room, Natural Gas
Interior area
- Living area range: 1500-2000 null
Video & virtual tour
Property
Parking
- Total spaces: 3
- Parking features: Garage
- Has garage: Yes
Features
- Stories: 2
- Patio & porch: Patio, Porch
- Exterior features: Year Round Living
- Pool features: None
- Has view: Yes
- View description: Clear, Trees/Woods
Lot
- Size: 249 Square Feet
Details
- Parcel number: 249622381
Construction
Type & style
- Home type: Townhouse
- Property subtype: Townhouse
Materials
- Brick
- Foundation: Concrete
- Roof: Asphalt Shingle
Utilities & green energy
- Sewer: Sewer
Community & HOA
Location
- Region: Milton
Financial & listing details
- Annual tax amount: C$3,899
- Date on market: 10/5/2026
Price history
Price history is unavailable.
Public tax history
Tax history is unavailable.
Climate risks
Neighborhood: Scott
Nearby schools
GreatSchools rating
No schools nearby
We couldn't find any schools near this home.


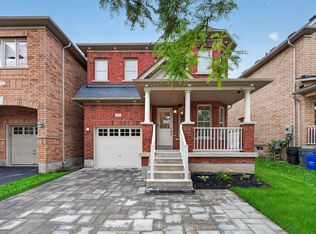
Similar homes
- C$929,9003 bd3 ba-- sqft144 McCready Dr, Milton, ON L9T 0V5For Sale
 MLS ID #W13861882, ROYAL LEPAGE CERTIFIED REALTY. TRREB
 - C$929,0003 bd4 ba-- sqft745 Farmstead Dr #21, Milton, ON L9T 8B1For Sale
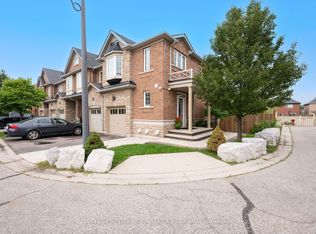 MLS ID #W13808470, SOTHEBY'S INTERNATIONAL REALTY CANADA. TRREB
 - C$849,9003 bd3 ba-- sqft1140 Bonin Cres, Milton, ON L9T 0B2For Sale
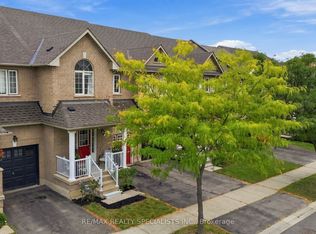 MLS ID #W13798360, RE/MAX REALTY SPECIALISTS INC.. TRREB
 - C$699,0073 bd3 ba-- sqft6020 Derry Rd #22, Milton, ON L9T 8L6For Sale
 MLS ID #W13639620, ROYAL LEPAGE SIGNATURE REALTY. TRREB
