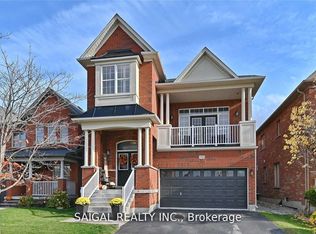
Move in Condition, Gorgeous Newly Upgraded 3 Bedroom 3 Bathroom All Brick Detached Home Located in the Family-Friendly Scott Neighborhood. Brand new Oak Silver Engineered Hardwood Floors Throughout Main and Upper Floors. Brand new kitchen done in 2026, featuring Quartz Countertops with same Backsplash. Brand-new Kitchen and Laundry appliances. Modern finishes in Eat-In Kitchen and Family Room. Freshly Painted throughout. Oak Staircase and cozy gas fireplace. New Light Fixtures in and outside of home. Freshly Interlocking stone pavement done on front and driveway. Very Ideal Floor Plan. W/O To Fenced Yard. Master W/4 Pc Ensuite & Walkin Closet. Garage Door Opener + 1 Remote. Fireplace and Central Air Condition. Garage Access to Home. Walk To Park, Ravine, School, Groceries Stores and Shopping. Easy Access Public Transit, Hospital, Golf Club, Lake Kelso Beach and Skiing, Milton Go Station and Hwy 401.
For sale
C$949,900
254 Giddings Cres, Milton, ON L9T 7A7
3beds
3baths
Single Family Residence
Built in ----
2,850 Square Feet Lot
$-- Zestimate®
C$--/sqft
C$-- HOA
What's special
Freshly painted throughoutOak staircaseCozy gas fireplace
- 47 days
- 10
- 2
Zillow last checked:
Listing updated:
Listed by:
HOMELIFE SUPERSTARS REAL ESTATE LIMITED
Source: TRREB,MLS®#: W13711092 Originating MLS®#: Toronto Regional Real Estate Board
Originating MLS®#: Toronto Regional Real Estate BoardFacts & features
Interior
Bedrooms & bathrooms
- Bedrooms: 3
- Bathrooms: 3
Primary bedroom
- Description: Primary Bedroom
- Level: Second
- Area: 17.44 Square Meters
- Area source: Other
- Dimensions: 5.13 x 3.40
Bedroom 2
- Description: Bedroom 2
- Level: Second
- Area: 12.28 Square Meters
- Area source: Other
- Dimensions: 3.96 x 3.10
Bedroom 3
- Description: Bedroom 3
- Level: Second
- Area: 10.91 Square Meters
- Area source: Other
- Dimensions: 3.66 x 2.98
Breakfast
- Description: Breakfast
- Level: Main
- Area: 10.87 Square Meters
- Area source: Other
- Dimensions: 4.15 x 2.62
Dining room
- Description: Dining Room
- Level: Main
- Area: 20.81 Square Meters
- Area source: Other
- Dimensions: 3.79 x 5.49
Family room
- Description: Family Room
- Level: Main
- Area: 15.11 Square Meters
- Area source: Other
- Dimensions: 4.89 x 3.09
Kitchen
- Description: Kitchen
- Level: Main
- Area: 9.18 Square Meters
- Area source: Other
- Dimensions: 3.35 x 2.74
Living room
- Description: Living Room
- Level: Main
- Area: 20.81 Square Meters
- Area source: Other
- Dimensions: 3.79 x 5.49
Heating
- Forced Air, Gas
Cooling
- Central Air
Features
- Flooring: Carpet Free
- Basement: Full
- Has fireplace: Yes
Interior area
- Living area range: 1500-2000 null
Video & virtual tour
Property
Parking
- Total spaces: 2
- Parking features: Private
- Has attached garage: Yes
Features
- Stories: 2
- Pool features: None
Lot
- Size: 2,850 Square Feet
Details
- Parcel number: 249622486
- Other equipment: Sump Pump
Construction
Type & style
- Home type: SingleFamily
- Property subtype: Single Family Residence
Materials
- Brick
- Foundation: Concrete
- Roof: Asphalt Shingle
Utilities & green energy
- Sewer: Sewer
Community & HOA
Location
- Region: Milton
Financial & listing details
- Annual tax amount: C$4,311
- Date on market: 8/25/2026
Price history
Price history is unavailable.
Public tax history
Tax history is unavailable.
Climate risks
Neighborhood: Scott
Nearby schools
GreatSchools rating
No schools nearby
We couldn't find any schools near this home.


Similar homes
- C$899,9004 bd2 ba-- sqft134 Wakefield Rd, Milton, ON L9T 2L9For Sale
 MLS ID #W13762868, RE/MAX ABOUTOWNE REALTY CORP.. TRREB
 - C$999,9004 bd3 ba-- sqft565 Hayward Cres, Milton, ON L9T 4T8For Sale
 MLS ID #W13851682, RE/MAX REALTY SPECIALISTS INC.. TRREB
 - C$849,9003 bd4 ba-- sqft1504 Shade Ln, Milton, ON L9E 1B9For Sale
 MLS ID #W13841092, SHAHID KHAWAJA REAL ESTATE INC.. TRREB
 - C$1,229,0005 bd4 ba-- sqft512 Hawthorne Cres, Milton, ON L9T 4N8For Sale
 MLS ID #W13682188, RE/MAX TWIN CITY REALTY INC.. TRREB
