Welcome to 3847 Densbury Drive! Nestled in a sought after family friendly neighbourhood, this inviting semi-detached residence is filled with warmth, natural light, & the kind of timeless charm that instantly feels like home. Lovingly maintained throughout, this residence has been thoughtfully cared for & is ready to welcome its next owners. Step inside to a bright & welcoming living room, where windows invite natural light to pour in, creating an airy space to gather, unwind, or simply enjoy a quiet afternoon. Just beyond, the modern kitchen is beautifully appointed with stainless steel appliances, quartz countertops, a centre island, & ample cabinetry, all overlooking the sunlit breakfast area. Adjacent, the family room is centred around a cozy gas fireplace & opens seamlessly to the backyard deck, creating a natural extension of the home that's equally suited for relaxed evenings or lively gatherings with family & friends. Upstairs, the spacious primary suite offers a peaceful retreat complete with a ceiling fan, walk-in closet, & a private 4pc ensuite featuring a walk-in shower, soaker tub, & striking green tiled finishes that add a touch of character. Two additional bedrooms, each with their own closet, share a well appointed 4pc bathroom, providing comfortable accommodations for family, guests, or a growing household. The finished lower level is versatile offering exceptional flexibility, ready to be transformed into a home office, fitness space, or additional living area tailored to your lifestyle. Step outside to a private, fully fenced backyard where a spacious deck creates the perfect backdrop for quiet mornings & relaxed evenings, with plenty of space ready for your personal touch. Perfectly positioned close to Meadowvale Town Centre, Lake Aquitaine Park, Lisgar GO, Meadowvale Community Centre, excellent schools, scenic trails, & major highways 401/407, this residence offers the perfect setting to enjoy everything this vibrant community has to offer!
For sale
C$899,000
3847 Densbury Dr, Mississauga, ON L5N 6Z3
3beds
3baths
Single Family Residence
Built in ----
2,432 Square Feet Lot
$-- Zestimate®
C$--/sqft
C$-- HOA
What's special
Modern kitchenStainless steel appliancesQuartz countertopsCentre islandAmple cabinetrySunlit breakfast areaPrivate fully fenced backyard
- 15 days |
- 59 |
- 4 |
Zillow last checked:
Listing updated:
Listed by:
SAM MCDADI REAL ESTATE INC.
Source: TRREB,MLS®#: W13641156 Originating MLS®#: Toronto Regional Real Estate Board
Originating MLS®#: Toronto Regional Real Estate BoardFacts & features
Interior
Bedrooms & bathrooms
- Bedrooms: 3
- Bathrooms: 3
Primary bedroom
- Level: Second
- Dimensions: 3.13 x 7.02
Bedroom 2
- Level: Second
- Dimensions: 3.13 x 7.02
Bedroom 3
- Level: Second
- Dimensions: 2.95 x 2.83
Breakfast
- Level: Main
- Dimensions: 2.57 x 2.87
Family room
- Level: Main
- Dimensions: 2.96 x 2.94
Kitchen
- Level: Main
- Dimensions: 2.52 x 3.04
Laundry
- Level: Basement
- Dimensions: 1.91 x 2.85
Living room
- Level: Main
- Dimensions: 5.09 x 3.02
Recreation
- Level: Basement
- Dimensions: 4.85 x 6.08
Recreation
- Level: Second
- Dimensions: 4.85 x 6.08
Heating
- Forced Air, Gas
Cooling
- Central Air
Features
- Other
- Basement: Full,Finished
- Has fireplace: Yes
- Fireplace features: Natural Gas
Interior area
- Living area range: 1500-2000 null
Video & virtual tour
Property
Parking
- Total spaces: 3
- Parking features: Private
- Has garage: Yes
Features
- Stories: 2
- Patio & porch: Deck
- Exterior features: Privacy
- Pool features: None
Lot
- Size: 2,432 Square Feet
- Features: Golf, School, Public Transit, Place Of Worship, Hospital, Park
Details
- Parcel number: 135190292
Construction
Type & style
- Home type: SingleFamily
- Property subtype: Single Family Residence
Materials
- Brick
- Foundation: Poured Concrete
- Roof: Asphalt Shingle
Utilities & green energy
- Sewer: Sewer
Community & HOA
Community
- Security: Smoke Detector(s), Carbon Monoxide Detector(s)
Location
- Region: Mississauga
Financial & listing details
- Annual tax amount: C$5,472
- Date on market: 8/5/2026
Price history
Price history is unavailable.
Public tax history
Tax history is unavailable.
Climate risks
Neighborhood: Lisgar
Nearby schools
GreatSchools rating
No schools nearby
We couldn't find any schools near this home.
- C$--3 bd2 ba1.5k sqft3841 Densbury Dr #1, Mississauga, ON L5N6Z3Off Market
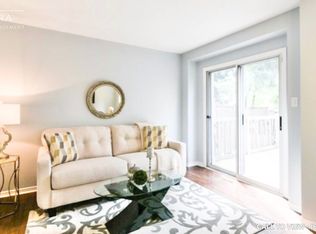
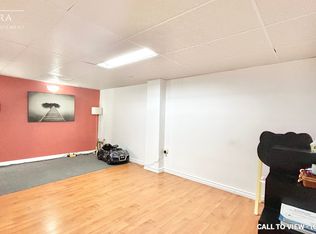
- C$---- bd1 ba750 sqft3841 Densbury Dr #2, Mississauga, ON L5N6Z3Off Market
- C$1,134,9004 bd4 ba-- sqft3926 Hazelridge Rd, Mississauga, ON L5N6Z4For Sale

- C$1,199,0004 bd4 ba-- sqft3744 Althorpe Cir, Mississauga, ON L5N7G4For Sale

- C$865,0003 bd3 ba1.4k sqft3753 Densbury Dr, Mississauga, ON L5N6Z2Pending
- C$847,0003 bd3 ba-- sqft3937 Stoneham Way, Mississauga, ON L5N6Y6For Sale
- C$3,3003 bd3 ba-- sqft3727 Althorpe Cir, Mississauga, ON L5N7G5For Rent
- C$---- bd-- ba-- sqft3833 Althorpe Cir, Mississauga, ON L5N7G3Off Market
Similar homes
- C$989,0004 bd4 ba-- sqft7031 Graydon Ct, Mississauga, ON L5N 7H4For Sale
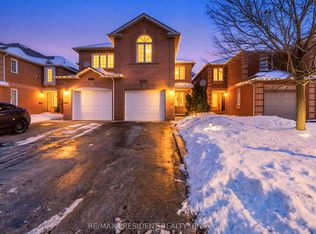 MLS ID #W13511782, CENTURY 21 PRESIDENT REALTY INC.. TRREB
 - C$948,5003 bd3 ba-- sqft6755 Segovia Rd, Mississauga, ON L5N 1P1For Sale
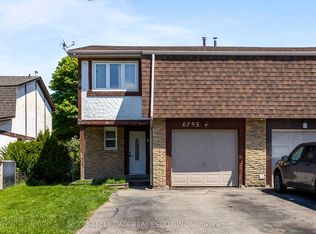 MLS ID #W13596888, SAM MCDADI REAL ESTATE INC.. TRREB
 - C$999,0003 bd3 ba-- sqft3390 Chartrand Cres, Mississauga, ON L5L 4C4For Sale
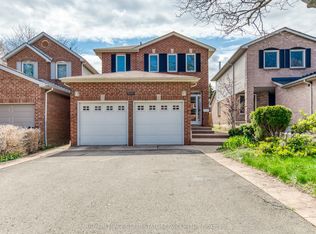 MLS ID #W13690656, ROYAL LEPAGE REAL ESTATE SERVICES LTD.. TRREB
 - C$980,0004 bd3 ba-- sqft2640 Canberra Rd, Mississauga, ON L5N 1V3For Sale
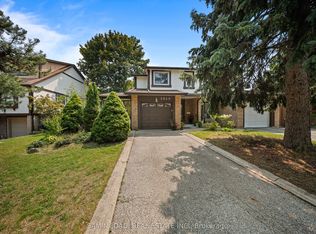 MLS ID #W13622214, SAM MCDADI REAL ESTATE INC.. TRREB
 - C$939,0004 bd3 ba-- sqft7179 Frontier Rdg, Mississauga, ON L5N 7R2For SaleMLS ID #W13645178, CENTURY 21 GREEN REALTY INC.. TRREB
- C$919,0006 bd2 ba-- sqft768 Annamore Rd, Mississauga, ON L4Y 2V7For SaleMLS ID #W13694174, CONDOSKY REALTY INC.. TRREB
- C$949,0003 bd3 ba-- sqft459 Wildgrass Rd, Mississauga, ON L5B 4H5For SaleMLS ID #W13547590, ROYAL LEPAGE SIGNATURE REALTY. TRREB
- C$999,9003 bd3 ba-- sqft5624 Freshwater Dr, Mississauga, ON L5M 7N1For SaleMLS ID #W13417368, RE/MAX REALTY SPECIALISTS INC.. TRREB
- C$999,9003 bd2 ba-- sqft64 Eaglewood Blvd, Mississauga, ON L5G 1V4For SaleMLS ID #W13692622, Royal LePage Real Estate Associates. TRREB
- C$824,9004 bd2 ba-- sqft706 Carrying Pl, Mississauga, ON L5C 3W6For SaleMLS ID #W13605646, RE/MAX REAL ESTATE CENTRE INC.. TRREB
- C$1,149,0005 bd3 ba-- sqft3182 Shadetree Dr, Mississauga, ON L5N 6P4For SaleMLS ID #W13476344, SAM MCDADI REAL ESTATE INC.. TRREB
- C$1,018,8004 bd3 ba-- sqft248 Kingsleigh Ct, Milton, ON L9T 1X7For SaleMLS ID #W13680864, CENTURY 21 MILLER REAL ESTATE LTD.. TRREB
- C$899,0004 bd4 ba-- sqft51 Worthington Ave, Brampton, ON L7A 1M9For SaleMLS ID #W13509058, EXECUTIVE REAL ESTATE SERVICES LTD.. TRREB
- C$749,9994 bd4 ba-- sqft21 Garden Ave, Brampton, ON L6X 1M4For SaleMLS ID #W13692894, EXECUTIVE REAL ESTATE SERVICES LTD.. TRREB
- C$1,228,0006 bd4 ba-- sqft3850 Forest Bluff Cres, Mississauga, ON L5N 7V1For SaleMLS ID #W13668308, RE/MAX REALTY SPECIALISTS INC.. TRREB
- C$1,198,9994 bd4 ba-- sqft7267 Windbreak Ct, Mississauga, ON L5N 6K6For SaleMLS ID #W13531950, REALTY ONE GROUP FLAGSHIP. TRREB
- C$989,0003 bd2 ba-- sqft1924 Balsam Ave, Mississauga, ON L5J 1L2For SaleMLS ID #W13639138, Royal LePage Real Estate Associates. TRREB
- C$825,0004 bd4 ba-- sqft115 Bruce Beer Dr, Brampton, ON L6V 2Z7For SaleMLS ID #W13674938, HOMELIFE/MIRACLE REALTY LTD. TRREB
- C$949,9995 bd2 ba-- sqft(Undisclosed Address), Mississauga, ON L5J 1P8For SaleMLS ID #W13652774, CENTURY 21 PROPERTY ZONE REALTY INC.. TRREB
- C$989,0004 bd4 ba-- sqft7177 Village Walk, Mississauga, ON L5W 1X2For SaleMLS ID #W13523494, ROYAL LEPAGE CERTIFIED REALTY. TRREB
