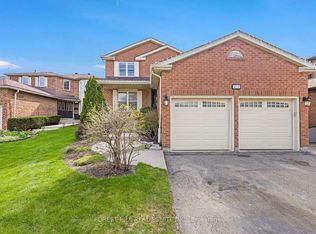
Welcome to this beautifully maintained 3-bedroom home of approximately 1900 sqft, tucked into Erin Mills, a family-friendly neighbourhood, just a short walk to Ridgeway Plaza. From the moment you step inside, the warmth of gleaming hardwood floors and a thoughtfully designed, carpet-free layout sets the tone for comfortable everyday living. The bright family room, with its vaulted ceiling and gas fireplace, invites you to unwind, while the formal living and dining areas offer the perfect setting for hosting family and friends. Upstairs, the spacious primary bedroom feels like a private retreat, complete with a renovated ensuite featuring heated floors and a massage bathtub, as well as updated bathrooms throughout the home. Carefully upgraded over time, the home also offers custom closets, California shutters, a kitchen equipped with a garburator, a newer furnace, an owned tankless water heater, newer laundry (2024), dishwasher (2023), furnance (2022), and a concrete-paved backyard designed for low-maintenance enjoyment. A covered front porch of approximately 60 sq ft provides a versatile enclosed space, perfect for additional storage and everyday convenience. Surrounded by top-rated schools, parks, trails, and everyday conveniences, with quick access to major highways, this home effortlessly blends comfort, practicality, and a location that truly supports modern family living.
For sale
C$999,000
3390 Chartrand Cres, Mississauga, ON L5L 4C4
3beds
3baths
Single Family Residence
Built in ----
3,705 Square Feet Lot
$-- Zestimate®
C$--/sqft
C$-- HOA
What's special
- 4 days |
- 49 |
- 4 |
Zillow last checked:
Listing updated:
Listed by:
ROYAL LEPAGE REAL ESTATE SERVICES LTD.
Source: TRREB,MLS®#: W13690656 Originating MLS®#: Toronto Regional Real Estate Board
Originating MLS®#: Toronto Regional Real Estate BoardFacts & features
Interior
Bedrooms & bathrooms
- Bedrooms: 3
- Bathrooms: 3
Heating
- Forced Air, Gas
Cooling
- Central Air
Features
- Flooring: Carpet Free
- Basement: Finished
- Has fireplace: Yes
Interior area
- Living area range: 1500-2000 null
Property
Parking
- Total spaces: 6
- Parking features: Private Double
- Has attached garage: Yes
Features
- Stories: 2
- Pool features: None
Lot
- Size: 3,705 Square Feet
Details
- Parcel number: 134050454
Construction
Type & style
- Home type: SingleFamily
- Property subtype: Single Family Residence
Materials
- Aluminum Siding, Brick
- Foundation: Poured Concrete
- Roof: Asphalt Shingle
Utilities & green energy
- Sewer: Sewer
Community & HOA
Location
- Region: Mississauga
Financial & listing details
- Annual tax amount: C$7,020
- Date on market: 8/19/2026
Price history
Price history is unavailable.
Public tax history
Tax history is unavailable.
Climate risks
Neighborhood: Erin Mills
Nearby schools
GreatSchools rating
No schools nearby
We couldn't find any schools near this home.
- C$1,349,9005 bd4 ba2.1k sqft3346 Chartrand Cres, Mississauga, ON L5L4C5For Sale

- C$4,2004 bd3 ba-- sqft4203 Colonial Dr, Mississauga, ON L5L4C1For Rent

- C$1,118,8883 bd3 ba-- sqft3453 Bertrand Rd, Mississauga, ON L5L4G6For Sale

- C$1,399,9005 bd4 ba-- sqft4174 Rossland Cres, Mississauga, ON L5L4B5For Sale
- C$--2 bd2 ba1.1k sqft3278 Wilmar Cres #2, Mississauga, ON L5L4B3Off Market
- C$1,170,0003 bd3 ba1.9k sqft3357 Wilmar Cres, Mississauga, ON L5L4C2Sold
- C$2,0001 bd1 ba-- sqft3561 Bertrand Rd, Mississauga, ON L5L4G8For Rent
- C$1,275,0005 bd4 ba2k sqft3934 Renfrew Cres, Mississauga, ON L5L4J5Sold
Similar homes
- C$939,0003 bd3 ba-- sqft3847 Densbury Dr, Mississauga, ON L5N 6Z3For Sale
 MLS ID #W13702638, SAM MCDADI REAL ESTATE INC.. TRREB
 - C$999,0004 bd3 ba-- sqft2449 Bankside Dr, Mississauga, ON L5M 6E6For Sale
 MLS ID #W13616296, ROYAL LEPAGE SIGNATURE REALTY. TRREB
 - C$999,9003 bd3 ba-- sqft5624 Freshwater Dr, Mississauga, ON L5M 7N1For Sale
 MLS ID #W13417368, RE/MAX REALTY SPECIALISTS INC.. TRREB
 - C$895,0003 bd3 ba-- sqft5552 Northrise Rd, Mississauga, ON L5M 6E2For Sale
 MLS ID #W13665964, ROYAL LEPAGE REAL ESTATE SERVICES LTD.. TRREB
 - C$949,0004 bd4 ba-- sqft5290 Brookwood Ct, Mississauga, ON L5V 2K6For SaleMLS ID #W13677230, ROYAL LEPAGE REAL ESTATE SERVICES LTD.. TRREB
- C$1,050,0003 bd4 ba-- sqft4844 Owl Cir, Mississauga, ON L4Z 2P7For SaleMLS ID #W13682762, CENTURY 21 PEOPLE`S CHOICE REALTY INC.. TRREB
- C$959,9994 bd4 ba-- sqft5642 Armando Ave, Mississauga, ON L5V 3A8For SaleMLS ID #W13646790, RE/MAX REALTY SPECIALISTS INC.. TRREB
- C$899,9003 bd4 ba-- sqft644 Madame St, Mississauga, ON L5W 1G6For SaleMLS ID #W13675664, CENTURY 21 PEOPLE`S CHOICE REALTY INC.. TRREB
- C$939,0004 bd3 ba-- sqft7179 Frontier Rdg, Mississauga, ON L5N 7R2For SaleMLS ID #W13645178, CENTURY 21 GREEN REALTY INC.. TRREB
- C$948,5003 bd3 ba-- sqft6755 Segovia Rd, Mississauga, ON L5N 1P1For SaleMLS ID #W13596888, SAM MCDADI REAL ESTATE INC.. TRREB
- C$1,018,8004 bd3 ba-- sqft248 Kingsleigh Ct, Milton, ON L9T 1X7For SaleMLS ID #W13680864, CENTURY 21 MILLER REAL ESTATE LTD.. TRREB
- C$1,249,0003 bd4 ba-- sqft1233 Agram Dr, Oakville, ON L6H 7P1For SaleMLS ID #W13704288, RE/MAX IMPERIAL REALTY INC.. TRREB
- C$989,0004 bd4 ba-- sqft7177 Village Walk, Mississauga, ON L5W 1X2For SaleMLS ID #W13523494, ROYAL LEPAGE CERTIFIED REALTY. TRREB
- C$1,099,0004 bd2 ba-- sqft1900 Carrera Ct, Mississauga, ON L5J 4N9For SaleMLS ID #W13615954, SUTTON GROUP QUANTUM REALTY INC.. TRREB
- C$949,9003 bd3 ba-- sqft423 Levanna Ln, Oakville, ON L6H 6B8For SaleMLS ID #W13246196, HOMELIFE LANDMARK REALTY INC.. TRREB
- C$1,049,0004 bd3 ba-- sqft353 Hincks Dr, Milton, ON L9T 8T9For SaleMLS ID #W13164636, ROYAL LEPAGE PINNACLE REAL ESTATE. TRREB
- C$899,9005 bd4 ba-- sqft27 Madrid Cres N, Brampton, ON L6S 2X5For SaleMLS ID #W13695444, CENTURY 21 PROPERTY ZONE REALTY INC.. TRREB
- C$1,319,8005 bd4 ba-- sqft5612 Shillington Dr, Mississauga, ON L5R 3N4For SaleMLS ID #W13686200, RE/MAX REALTY SPECIALISTS INC.. TRREB
- C$1,149,0003 bd4 ba-- sqft6763 Dolmage Ct, Mississauga, ON L5N 4V9For SaleMLS ID #W13549474, Royal LePage Real Estate Associates. TRREB
- C$999,0004 bd4 ba-- sqft38 McKillop Ct, Brampton, ON L6Y 3J2For SaleMLS ID #W13624502, ROYAL LEPAGE MEADOWTOWNE REALTY. TRREB
