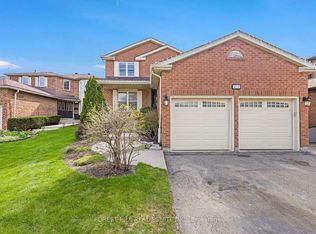
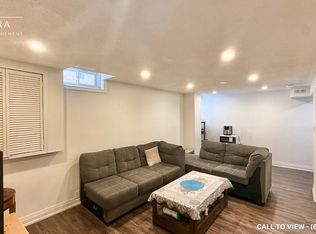
Welcome to this beautifully updated 4+1 bedroom, 3.5 bathroom detached home offering approximately 2,600 sq. ft. of finished living space, a fully finished basement with in-law suite potential, and parking for 6 vehicles. Renovated in 2019, including the kitchen, bathrooms, flooring and shingles, this move-in ready home combines modern finishes with a functional family-friendly layout. The bright main floor features separate living and dining rooms, a spacious family room, and an updated eat-in kitchen with quartz countertops, stainless steel appliances, ample cabinetry and a large centre island overlooking the backyard. Upstairs, the spacious primary suite offers a walk-in closet and renovated ensuite, while three additional generously sized bedrooms share an updated main bathroom. The finished basement adds exceptional versatility with a second kitchen, fifth bedroom, full bathroom, large recreation area, separate laundry, and ample storage-ideal for extended family, multi-generational living or in-law accommodation. The basement is fully self contained however does NOT have a separate entrance. The private, fully fenced backyard features mature trees, gardens and a patio, providing the perfect outdoor space for entertaining or relaxing. Additional highlights include two laundry areas, an attached double garage, driveway parking for four additional vehicles, updated finishes throughout, and a desirable location close to schools, parks, shopping, transit and major highways. (Flooring '19. Roof '19. New Windows '19.)
For sale
C$1,299,900
3346 Chartrand Cres, Mississauga, ON L5L 4C5
5beds
2,143sqft
Single Family Residence, Residential
Built in 1986
4,581 Square Feet Lot
$-- Zestimate®
C$607/sqft
C$-- HOA
What's special
Bright main floorSpacious family roomUpdated eat-in kitchenQuartz countertopsStainless steel appliancesAmple cabinetrySpacious primary suite
- 94 days
- 52
- 4
Zillow last checked:
Listing updated:
Listed by:
Justin Jeffery, Salesperson,
Royal Lepage Real Estate Associates,
Non Mem, Salesperson,
Royal LePage Real Estate Associates, Brokerage
Source: ITSO,MLS®#: 40845080Originating MLS®#: Toronto Real Estate Board
Facts & features
Interior
Bedrooms & bathrooms
- Bedrooms: 5
- Bathrooms: 4
- Full bathrooms: 3
- 1/2 bathrooms: 1
- Main level bathrooms: 1
Other
- Level: Second
Bedroom
- Level: Second
Bedroom
- Level: Second
Bedroom
- Level: Second
Bedroom
- Level: Basement
Bathroom
- Features: 2-Piece
- Level: Main
Bathroom
- Features: 5+ Piece
- Level: Second
Bathroom
- Features: 4-Piece
- Level: Second
Bathroom
- Features: 3-Piece
- Level: Basement
Dining room
- Level: Main
Dining room
- Level: Basement
Family room
- Level: Main
Family room
- Level: Basement
Foyer
- Level: Main
Kitchen
- Level: Main
Kitchen
- Level: Basement
Laundry
- Level: Main
Laundry
- Level: Basement
Living room
- Level: Main
Office
- Level: Basement
Utility room
- Level: Basement
Heating
- Forced Air, Natural Gas
Cooling
- Central Air
Appliances
- Included: Built-in Microwave, Dishwasher, Dryer, Range Hood, Refrigerator, Stove, Washer
- Laundry: Main Level
Features
- In-Law Floorplan
- Windows: Window Coverings
- Basement: Full,Finished
- Has fireplace: No
Interior area
- Total structure area: 2,693
- Total interior livable area: 2,143 sqft
- Finished area above ground: 2,143
- Finished area below ground: 550
Video & virtual tour
Property
Parking
- Total spaces: 6
- Parking features: Attached Garage, Asphalt, Private Drive Double Wide
- Attached garage spaces: 2
- Uncovered spaces: 4
Features
- Stories: 2
- Patio & porch: Patio
- Exterior features: Landscaped
- Frontage type: South
- Frontage length: 34.35
Lot
- Size: 4,581 Square Feet
- Dimensions: 34.35 x 133.37
- Features: Urban, Near Golf Course, Park, Playground Nearby, Public Transit, Schools
Details
- Parcel number: 134050465
- Zoning: R5
Construction
Type & style
- Home type: SingleFamily
- Architectural style: Contemporary
- Property subtype: Single Family Residence, Residential
Materials
- Brick
- Foundation: Poured Concrete
- Roof: Asphalt Shing
Condition
- 31-50 Years
- New construction: No
- Year built: 1986
Utilities & green energy
- Sewer: Sewer (Municipal)
- Water: Municipal
- Utilities for property: Cable Available, Cell Service, Electricity Available, Garbage/Sanitary Collection, High Speed Internet Avail, Natural Gas Available, Recycling Pickup, Street Lights, Phone Available
Community & HOA
Location
- Region: Mississauga
Financial & listing details
- Price per square foot: C$607/sqft
- Annual tax amount: C$7,006
- Date on market: 7/15/2026
- Inclusions: Built-in Microwave, Dishwasher, Dryer, Range Hood, Refrigerator, Stove, Washer, Window Coverings, Light Fixtures And Basement Appliances
- Exclusions: Appliances In The Garage And Staging Items.
- Electric utility on property: Yes
Price history
| Date | Event | Price |
|---|---|---|
| 9/22/2026 | Price change | C$1,299,900-3.7%C$607/sqft |
Source:  TRREB #W13566320 Report a problem TRREB #W13566320 Report a problem | ||
| 7/15/2026 | Listed for sale | C$1,349,900C$630/sqft |
Source: TRREB #W13566320 Report a problem | ||
Public tax history
Tax history is unavailable.
Climate risks
Neighborhood: Erin Mills
Nearby schools
GreatSchools rating
No schools nearby
We couldn't find any schools near this home.

Similar homes
- C$1,299,0004 bd3 ba2.3k sqft1353 Bunsden Ave, Mississauga, ON L5H 2B3For Sale
 MLS ID #40869111, Michael Phinney, Salesperson, Royal LePage Real Estate Services Phinney Real Estate. ITSO
 - C$1,399,9994 bd3 ba2.1k sqft3163 Barwell Rd, Mississauga, ON L5L 3Z6For Sale
 MLS ID #40868156, Evan Dimichele, Broker, RE/MAX Escarpment Realty Inc.. ITSO
 - C$1,398,0005 bd4 ba2k sqft467 Hedgerow Ln, Oakville, ON L6H 4V8For Sale
 MLS ID #40869048, Jelena Brent, Salesperson, RE/MAX Aboutowne Realty Corp.. ITSO
 - C$1,399,0003 bd4 ba1.5k sqft36 Earl St, Mississauga, ON L5M 1N7For Sale
 MLS ID #40871276, Jeff Ham, Salesperson, REVEL Realty Inc. ITSO
