Set on a generous lot in the Estates of Trelawny, this sophisticated 4 bed, 3.5 bath family home offers a timeless blend of traditional detailing + contemporary finishes. Set on a quiet cul-de-sac in well-established Lisgar, the property combines a thoughtfully designed interior w/in an exceptional family-oriented setting, close to parks, schools, amenities + commuter routes. The traditional centre-hall layout creates effortless flow between the principal living spaces, while allowing for separation when desired. The bright foyer opens to a private office, generously proportioned living + dining rooms + a well-appointed chef's kitchen featuring quality finishes + appliances, full pantry + dedicated breakfast island w seating. Expansive glazing + glass sliders extend the kitchen + adjoining family room outdoors, while a wood-burning fireplace creates a welcoming hub. Main floor laundry offers convenient secondary exterior access. The spacious primary suite is a bright, airy retreat w/expansive glazing + a solarium-style lounge area, generous dressing room + beautifully appointed ensuite. Three additional beds are thoughtfully proportioned w/sizeable windows + ample storage, sharing a well-appointed main bathroom. The LL is designed for relaxed family time + entertaining w/ generous rec room centred around a wood-burning fireplace, dedicated games area + full spa-inspired bathroom. Flexible space easily adapts to movie nights, children's activities or casual gatherings. Outside layered gardens frame the property, with a spacious deck, lower stone patio + two separate flat grassy areas creating an inviting setting for everything from quiet mornings to summer gatherings with family + friends. Ideally positioned near Osprey Marsh + Woods & Trelawny Woods, several highly regarded schools, everyday amenities + major commuter routes, this is a well-connected neighbourhood designed for comfortable family living.
For sale
C$1,349,000
6482 10th Line W, Mississauga, ON L5N 5T7
4beds
2,519sqft
Single Family Residence, Residential
Built in 1988
6,609 Square Feet Lot
$-- Zestimate®
C$536/sqft
C$-- HOA
What's special
Quiet cul-de-sacThoughtfully designed interiorBright foyerPrivate officeFull pantrySolarium-style lounge areaGenerous dressing room
- 8 hours
- 9
- 0
Zillow last checked:
Listing updated:
Listed by:
Brad Miller, Broker,
Century 21 Miller Real Estate Ltd.,
Non Mem, Salesperson,
Century 21 Miller Real Estate Ltd.
Source: ITSO,MLS®#: 40870135Originating MLS®#: Cornerstone Association of REALTORS®
Facts & features
Interior
Bedrooms & bathrooms
- Bedrooms: 4
- Bathrooms: 4
- Full bathrooms: 3
- 1/2 bathrooms: 1
- Main level bathrooms: 1
Other
- Level: Second
Bedroom
- Level: Second
Bedroom
- Level: Second
Bedroom
- Level: Second
Bathroom
- Features: 2-Piece
- Level: Main
Bathroom
- Features: 3-Piece
- Level: Second
Bathroom
- Features: 3-Piece
- Level: Basement
Other
- Features: 4-Piece
- Level: Second
Den
- Level: Basement
Dining room
- Level: Main
Family room
- Level: Main
Foyer
- Level: Main
Game room
- Level: Basement
Kitchen
- Level: Main
Laundry
- Level: Main
Living room
- Level: Main
Office
- Level: Main
Other
- Level: Basement
Other
- Level: Basement
Recreation room
- Level: Basement
Sitting room
- Level: Second
Utility room
- Level: Basement
Heating
- Forced Air
Cooling
- Central Air
Appliances
- Laundry: In-Suite, Main Level
Features
- Auto Garage Door Remote(s), Central Vacuum
- Basement: Full,Finished
- Number of fireplaces: 2
- Fireplace features: Family Room, Recreation Room, Wood Burning
Interior area
- Total structure area: 3,869
- Total interior livable area: 2,519 sqft
- Finished area above ground: 2,519
- Finished area below ground: 1,350
Property
Parking
- Total spaces: 4
- Parking features: Attached Garage, Private Drive Double Wide
- Attached garage spaces: 2
- Uncovered spaces: 2
Features
- Stories: 2
- Patio & porch: Patio
- Exterior features: Landscaped, Lighting, Privacy
- Frontage type: South
- Frontage length: 67.13
Lot
- Size: 6,609 Square Feet
- Dimensions: 67.13 x 90.49
- Features: Urban, Irregular Lot, Forest Management, Greenbelt, Landscaped, Library, Major Highway, Open Spaces, Park, Place of Worship, Playground Nearby, Public Transit, Quiet Area, Rec./Community Centre, Schools, Shopping Nearby
Details
- Parcel number: 132490432
- Zoning: RL4
Construction
Type & style
- Home type: SingleFamily
- Architectural style: Traditional
- Property subtype: Single Family Residence, Residential
Materials
- Brick
- Foundation: Concrete Perimeter
- Roof: Asphalt Shing
Condition
- 31-50 Years
- New construction: No
- Year built: 1988
Utilities & green energy
- Sewer: Sewer (Municipal)
- Water: Municipal-Metered
Community & HOA
Location
- Region: Mississauga
Financial & listing details
- Price per square foot: C$536/sqft
- Annual tax amount: C$7,680
- Date on market: 10/9/2026
- Inclusions: Other, Please See Attached Schedule C
- Exclusions: Please See Attached Schedule C
Price history
| Date | Event | Price |
|---|---|---|
| 10/9/2026 | Listed for sale | C$1,349,000C$536/sqft |
Source:  TRREB #W13882204 Report a problem TRREB #W13882204 Report a problem | ||
Public tax history
Tax history is unavailable.
Climate risks
Neighborhood: Lisgar
Nearby schools
GreatSchools rating
No schools nearby
We couldn't find any schools near this home.
Similar homes
- C$1,299,0004 bd4 ba2k sqft6624 Mockingbird Ln, Mississauga, ON L5N 5K4For Sale
 MLS ID #40858493, Jeff Ham, Salesperson, REVEL Realty Inc. ITSO
 - C$1,599,0006 bd4 ba2.8k sqft6654 Mockingbird Ln, Mississauga, ON L5N 5J9For Sale
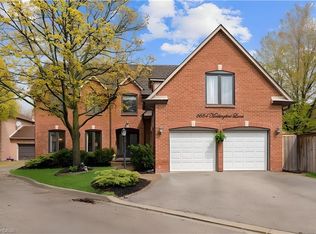 MLS ID #40870395, Mike Dib, Salesperson, Royal LePage Macro Realty. ITSO
 - C$1,148,0004 bd4 ba1.8k sqft5482 Churchill Meadows Blvd, Mississauga, ON L5M 6N6For Sale
 MLS ID #40868957, Rajat Pathak, Salesperson, Condo Culture Inc. - Brokerage 2. ITSO
 - C$1,299,0004 bd5 ba2.4k sqft6769 Gracefield Dr, Mississauga, ON L5N 6T5For Sale
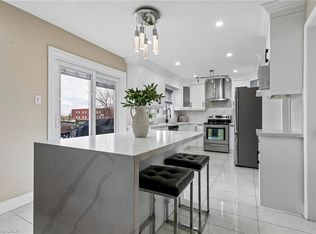 MLS ID #40849714, Aaron Fierling, Salesperson, Flux Realty. ITSO
