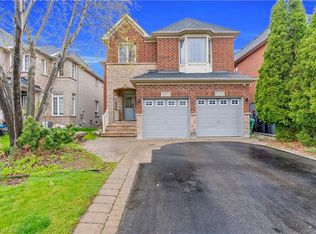
Bright and spacious family home nestled into a quiet Erin Mills neighborhood while simultaneously being minutes from major highways, multiple shops, restaurants, schools and parks. Over 2000 square feet above ground starts with a grand foyer leading to a large living/ family room with stunning wood fireplace. Eat in Kitchen with stainless steel appliances including a gas stove, connects to a separate dining room on one side and walkout to the large deck and stone patio features in the backyard. The main floor also boasts a mud room with separate entrance and updated 2-piece bathroom. Large Primary bedroom with walk in closet and Brand New 3-piece ensuite and 3 other large bedrooms with closets and a recently renovated 4-piece bathroom finish the second floor. The basement built by Brian Baeulmer and featured on "Leave it to Bryan" holds a large recreational room with built-in projector, screen and speakers, a music/ entertainment room and a large unfinished storage/ utility room. The insulated and heated double wide garage is a dream for someone who needs a workshop. Features a 10,0001b lift, 60amp panel, and every accessory and work bench you would need to keep your hobbies alive. New roof in 2025 and gutters in 2024. This beautifully maintained 4 Bedroom 2.5 Bathrooms home is Move in Ready!
For sale
C$1,399,999
3163 Barwell Rd, Mississauga, ON L5L 3Z6
4beds
2,119sqft
Single Family Residence, Residential
Built in 1986
4,808 Square Feet Lot
$-- Zestimate®
C$661/sqft
C$-- HOA
What's special
Grand foyerStunning wood fireplaceGas stoveSeparate dining room
- 1 day
- 14
- 2
Zillow last checked:
Listing updated:
Listed by:
Evan Dimichele, Broker,
RE/MAX Escarpment Realty Inc.
Source: ITSO,MLS®#: 40868156Originating MLS®#: Cornerstone Association of REALTORS®
Facts & features
Interior
Bedrooms & bathrooms
- Bedrooms: 4
- Bathrooms: 3
- Full bathrooms: 2
- 1/2 bathrooms: 1
- Main level bathrooms: 1
Other
- Features: Carpet Free, Engineered Hardwood, Ensuite, Walk-in Closet
- Level: Second
Bedroom
- Features: Carpet Free, Engineered Hardwood
- Level: Second
Bedroom
- Features: Carpet Free, Engineered Hardwood
- Level: Second
Bedroom
- Features: Carpet Free, Ensuite
- Level: Second
Bathroom
- Features: 2-Piece, Tile Floors
- Level: Main
Bathroom
- Features: 4-Piece, Tile Floors
- Level: Second
Other
- Features: 3-Piece, Tile Floors
- Level: Second
Breakfast room
- Features: Carpet Free, Vinyl Flooring, Walkout to Balcony/Deck
- Level: Main
Dining room
- Features: Carpet Free, Engineered Hardwood
- Level: Main
Kitchen
- Features: Carpet Free, Vinyl Flooring
- Level: Main
Living room
- Features: Carpet Free, Engineered Hardwood, Fireplace
- Level: Main
Recreation room
- Features: Carpet Wall-to-Wall
- Level: Basement
Heating
- Forced Air, Natural Gas
Cooling
- Central Air
Appliances
- Included: Water Heater Owned, Dishwasher, Dryer, Gas Stove, Hot Water Tank Owned, Refrigerator, Washer
- Laundry: In-Suite, Main Level
Features
- Auto Garage Door Remote(s), Water Meter
- Windows: Window Coverings
- Basement: Full,Finished
- Number of fireplaces: 1
- Fireplace features: Wood Burning
Interior area
- Total structure area: 2,819
- Total interior livable area: 2,119 sqft
- Finished area above ground: 2,119
- Finished area below ground: 700
Property
Parking
- Total spaces: 4
- Parking features: Attached Garage, Garage Door Opener, Inside Entrance, Private Drive Double Wide
- Attached garage spaces: 2
- Uncovered spaces: 2
Features
- Stories: 2
- Frontage type: North
- Frontage length: 40.09
Lot
- Size: 4,808 Square Feet
- Dimensions: 40.09 x 119.95
- Features: Urban, Rectangular, Business Centre, Dog Park, Near Golf Course, Highway Access, Library, Major Highway, Open Spaces, Park, Place of Worship, Playground Nearby, Public Transit, Quiet Area, Rec./Community Centre, Schools, Shopping Nearby, Trails
Details
- Additional structures: Shed(s)
- Parcel number: 134060449
- Zoning: R3
Construction
Type & style
- Home type: SingleFamily
- Architectural style: Traditional
- Property subtype: Single Family Residence, Residential
Materials
- Brick
- Foundation: Poured Concrete
- Roof: Asphalt Shing
Condition
- 31-50 Years
- New construction: No
- Year built: 1986
Utilities & green energy
- Sewer: Sewer (Municipal)
- Water: Municipal
- Utilities for property: Electricity Connected, Garbage/Sanitary Collection, High Speed Internet Avail, Natural Gas Connected, Recycling Pickup, Street Lights
Community & HOA
Community
- Security: Smoke Detector, Smoke Detector(s)
Location
- Region: Mississauga
Financial & listing details
- Price per square foot: C$661/sqft
- Annual tax amount: C$7,441
- Date on market: 10/1/2026
- Inclusions: Dishwasher, Dryer, Garage Door Opener, Gas Stove, Hot Water Tank Owned, Refrigerator, Smoke Detector, Washer, Window Coverings, Dishwasher, Fridge, Duel Fuel Stove, Washer, Dryer, All Elfs, All Window Coverings, Security Cameras, Garage Door Opener, Garage Car Lift, Workbenches, Compressor In Basement, Toolchests, Heater And Thermostat, Airlines And Additional Accessories Listed In The Attached Document.
- Exclusions: Drill Press, Welders, Hardware, Tools And Contents Of Workshop Cabinets.
- Electric utility on property: Yes
Price history
| Date | Event | Price |
|---|---|---|
| 10/1/2026 | Listed for sale | C$1,399,999C$661/sqft |
Source: ITSO #40868156 Report a problem | ||
Public tax history
Tax history is unavailable.
Climate risks
Neighborhood: Erin Mills
Nearby schools
GreatSchools rating
No schools nearby
We couldn't find any schools near this home.


Similar homes
- C$1,069,0003 bd3 ba1.6k sqft2467 Grindstone Ct, Mississauga, ON L5L 3K8For Sale
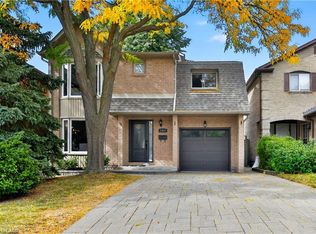 MLS ID #40867267, Michael Phinney, Salesperson, Royal LePage Real Estate Services Phinney Real Estate. ITSO
 - C$1,399,9004 bd3 ba2.6k sqft4473 Stonemill Ct, Mississauga, ON L5V 1E5For Sale
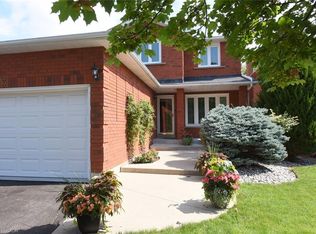 MLS ID #40856150, Richard Vieira, Salesperson, RE/MAX REALTY ENTERPRISES INC. ITSO
 - C$1,299,9005 bd4 ba2.1k sqft3346 Chartrand Cres, Mississauga, ON L5L 4C5For Sale
 MLS ID #40845080, Justin Jeffery, Salesperson, Royal Lepage Real Estate Associates. ITSO
 - C$1,399,9994 bd3 ba2.7k sqft3377 Destination Dr, Mississauga, ON L5M 7W6For Sale
 MLS ID #40828797, Syed Rizvi, Broker, Re/Max GOLD REALTY INC. ITSO
