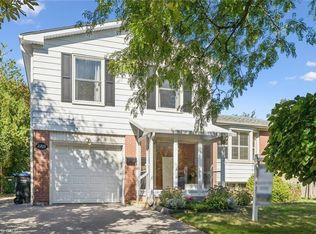
Welcome to refined family living in the prestigious Erin Mills community. Officially designated by the City of Mississauga as Residential Large Lot (RL) zoning, offering incredible future potential to build a detached guest house or garden suite. Situated on a rare, expansive corner lot, tree-lined crescent in one of Erin Mills' most sought-after neighbourhoods, this stunning detached home is the rare find buyers spend years searching for. Impeccably maintained and bursting with warmth and character, every corner of this residence feels like it was made to be lived in and loved. This lovely home perfectly blends modern updates with an exceptional outdoor lifestyle. The heart of the home is the impressively upgraded kitchen, boasting gleaming granite countertops, drawer organizers and a lovely window bench framing the peaceful backyard oasis. A few steps down, a cozy family room anchored by a charming brick fireplace sets the perfect mood for quiet evenings. modernized bathrooms and newer windows and doors provide loads of sunlight throughout. Outside, your resort awaits: a massive, sun-drenched private backyard fully enclosed by premium white vinyl fencing. The rear spans an impressive 91 feet, easily encompassing the sparkling pool with safety fence, gazebo, spacious lounging areas, and plenty of lush green space for lawn games and family gatherings. Upstairs, the home offers three bright and generously sized bedrooms, including a principal suite with a wall to wall closet outfitted with built-in organizers.Beyond your property line, an unmatched lifestyle awaits. You are a 5 min bike ride to Woodhurst Heights Park, offering tennis courts, a soccer field, playgrounds, and a city-organized winter skating rink right at your doorstep. This is not just a home this is the one!
For sale
C$1,149,000
2482 Windjammer Rd E, Mississauga, ON L5L 1H8
3beds
1,345sqft
Single Family Residence, Residential
Built in 1989
6,435 Square Feet Lot
$-- Zestimate®
C$854/sqft
C$-- HOA
What's special
Rare expansive corner lotTree-lined crescentImpressively upgraded kitchenGleaming granite countertopsDrawer organizersCozy family roomCharming brick fireplace
- 11 hours
- 3
- 0
Zillow last checked:
Listing updated:
Listed by:
Elaine Timmins, Salesperson,
RE/MAX REALTY ENTERPRISES INC
Source: ITSO,MLS®#: 40869605Originating MLS®#: Cornerstone Association of REALTORS®
Facts & features
Interior
Bedrooms & bathrooms
- Bedrooms: 3
- Bathrooms: 2
- Full bathrooms: 1
- 1/2 bathrooms: 1
- Main level bathrooms: 1
Other
- Description: Closet Organizers, His/Hers Closets, Pot Lights
- Level: Second
Bedroom
- Description: Closet, Window
- Level: Second
Bedroom
- Description: Closet, O/Looks Pool
- Level: Second
Bathroom
- Features: 2-Piece
- Level: Main
Bathroom
- Features: 4-Piece
- Level: Second
Dining room
- Description: Window, Combined w/Living
- Features: Hardwood Floor
- Level: Main
Family room
- Description: W/O to Patio
- Features: Fireplace, Hardwood Floor
- Level: Main
Kitchen
- Description: Overlook Patio, Breakfast Bar, O/Looks Pool
- Level: Main
Laundry
- Level: Basement
Living room
- Description: Window Floor to Ceiling, Combined w/Diing
- Features: Hardwood Floor
- Level: Main
Recreation room
- Description: Pot Lights
- Features: Laminate
- Level: Basement
Heating
- Forced Air
Cooling
- Central Air
Appliances
- Included: Water Softener, Dishwasher, Dryer, Microwave, Refrigerator, Stove, Washer
- Laundry: In Basement
Features
- Basement: Full,Finished
- Number of fireplaces: 1
- Fireplace features: Electric
Interior area
- Total structure area: 1,345
- Total interior livable area: 1,345 sqft
- Finished area above ground: 1,345
Video & virtual tour
Property
Parking
- Total spaces: 4
- Parking features: Attached Garage, Private Drive Double Wide
- Attached garage spaces: 1
- Uncovered spaces: 3
Features
- Stories: 2
- Patio & porch: Patio
- Exterior features: Landscaped
- Has private pool: Yes
- Pool features: In Ground
- Frontage type: East
- Frontage length: 58.10
Lot
- Size: 6,435 Square Feet
- Dimensions: 58.1 x 110.77
- Features: Urban, Irregular Lot, Park, Place of Worship, Public Transit, Rec./Community Centre
Details
- Additional structures: Gazebo, Shed(s)
- Parcel number: 133920163
- Zoning: R3
Construction
Type & style
- Home type: SingleFamily
- Architectural style: Sidesplit
- Property subtype: Single Family Residence, Residential
Materials
- Aluminum Siding, Brick
- Roof: Asphalt Shing
Condition
- 31-50 Years
- New construction: No
- Year built: 1989
Utilities & green energy
- Sewer: Sewer (Municipal)
- Water: Municipal
Community & HOA
Location
- Region: Mississauga
Financial & listing details
- Price per square foot: C$854/sqft
- Annual tax amount: C$7,647
- Date on market: 10/7/2026
- Inclusions: Dishwasher, Dryer, Microwave, Refrigerator, Stove, Washer, Garden Gazebo (24), Water Softening System (24), Water Heater (24), Leaf Filter Gutters (17), Roof Shingles (07), Vinyl Siding (21), Furnace & Ac (17), Humidifier (22), Vinyl Windows (15), Clera Front & Patio Door (17), Basement Finish (23)
Price history
| Date | Event | Price |
|---|---|---|
| 10/5/2026 | Listed for sale | C$1,149,000C$854/sqft |
Source:  TRREB #W13864426 Report a problem TRREB #W13864426 Report a problem | ||
Public tax history
Tax history is unavailable.
Climate risks
Neighborhood: Erin Mills
Nearby schools
GreatSchools rating
No schools nearby
We couldn't find any schools near this home.
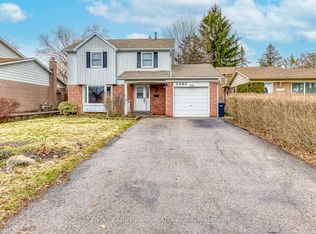
- C$1,034,9004 bd3 ba-- sqft3363 Masthead Cres, Mississauga, ON L5L1G9For Sale

- C$1,160,0004 bd2 ba-- sqft2565 Windjammer Rd, Mississauga, ON L5L1H7For Sale
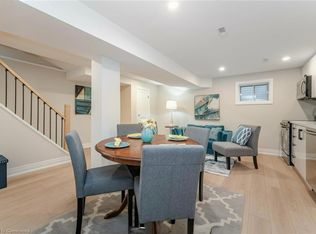
- C$--1 bd1 ba680 sqft3381 Tallmast Cres #BASEMENT, Mississauga, ON L5L1H4Off Market
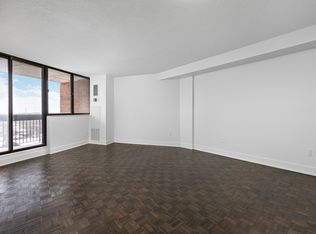
- C$--3 bd1 ba1k sqft2445 The Collegeway #210, Mississauga, ON L5L2E5Off Market
Similar homes
- C$1,168,0004 bd2 ba1.4k sqft2485 Council Ring Rd, Mississauga, ON L5L 1E8For Sale
 MLS ID #40857288, Munira Anjary, Salesperson, RE/MAX Realty Specialists Inc.. ITSO
 - C$1,069,0003 bd3 ba1.6k sqft2467 Grindstone Ct, Mississauga, ON L5L 3K8For Sale
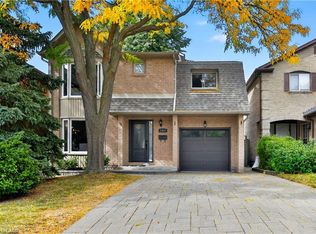 MLS ID #40867267, Michael Phinney, Salesperson, Royal LePage Real Estate Services Phinney Real Estate. ITSO
 - C$950,0003 bd2 ba1.2k sqft2209 Buttonbush Cres, Mississauga, ON L5L 1C4For Sale
 MLS ID #40863181, Brittney Kooy, Salesperson, RE/MAX Hallmark Realty Ltd. ITSO
 - C$1,099,0003 bd3 ba1.5k sqft4353 Sawmill Valley Dr, Mississauga, ON L5L 3L3For Sale
 MLS ID #40861031, Caroline Griffin, Salesperson, RE/MAX Aboutowne Realty Corp.. ITSO
