Welcome to this beautifully appointed 5-level backsplit in the highly sought-after Headon Forest community! Offering just over 2100 sq. ft. of thoughtfully designed living space, this home features a stunning open-concept kitchen with custom cabinetry, a large island, quartz countertops and a premium BlueStar gas stove. The main floor also offers spacious living and dining rooms, perfect for entertaining and family gatherings. Engineered hardwood and ceramic flooring flow throughout the main level, complemented by a spacious and functional mudroom. Enjoy 3 carpet-free bedrooms, including a generous primary retreat complete with a walk-in closet and private ensuite featuring a relaxing jetted tub. Step outside to your own backyard oasis, perfect for summer entertaining and family enjoyment, featuring a beautiful inground saltwater pool. Ideally located close to excellent schools, parks, shopping, everyday amenities and major highways, this home offers the perfect blend of comfort, style and convenience in one of Burlington's most desirable neighbourhoods!
For sale
C$1,099,000
3323 Cardiff Cres, Burlington, ON L7M 3X7
3beds
1,757sqft
Single Family Residence, Residential
Built in 1990
2,502 Square Feet Lot
$-- Zestimate®
C$625/sqft
C$-- HOA
What's special
Stunning open-concept kitchenCustom cabinetryLarge islandQuartz countertopsPremium bluestar gas stoveSpacious and functional mudroomGenerous primary retreat
- 1 day
- 16
- 0
Zillow last checked:
Listing updated:
Listed by:
Lisa Baxter, Broker,
RE/MAX Escarpment Realty Inc.,
Debby Court, Salesperson,
RE/MAX Escarpment Realty Inc.
Source: ITSO,MLS®#: 40879208Originating MLS®#: Cornerstone Association of REALTORS®
Facts & features
Interior
Bedrooms & bathrooms
- Bedrooms: 3
- Bathrooms: 3
- Full bathrooms: 2
- 1/2 bathrooms: 1
Other
- Level: Third
Bedroom
- Level: Second
Bedroom
- Level: Second
Bathroom
- Features: 2-Piece
- Level: Lower
Bathroom
- Features: 4-Piece
- Level: Second
Bathroom
- Features: 4-Piece, Ensuite
- Level: Third
Dining room
- Level: Main
Family room
- Level: Lower
Kitchen
- Level: Main
Laundry
- Level: Lower
Living room
- Level: Main
Recreation room
- Level: Basement
Storage
- Level: Basement
Storage
- Level: Basement
Utility room
- Level: Basement
Heating
- Forced Air
Cooling
- Central Air
Appliances
- Included: Dishwasher, Dryer, Microwave, Refrigerator, Stove, Washer
Features
- None
- Basement: Partial,Partially Finished
- Has fireplace: No
Interior area
- Total structure area: 1,757
- Total interior livable area: 1,757 sqft
- Finished area above ground: 1,757
Video & virtual tour
Property
Parking
- Total spaces: 2
- Parking features: Attached Garage, Private Drive Single Wide
- Has attached garage: Yes
- Uncovered spaces: 2
Features
- Stories: 5
- Has private pool: Yes
- Pool features: In Ground, Outdoor Pool
- Frontage type: South
- Frontage length: 22.24
Lot
- Size: 2,502 Square Feet
- Dimensions: 22.24 x 112.5
- Features: Urban, Major Highway, Park, Place of Worship, Playground Nearby, Public Transit, School Bus Route, Schools, Shopping Nearby
- Topography: Flat
Details
- Parcel number: 071790188
- Zoning: RM4
- Other equipment: Pool Equipment
Construction
Type & style
- Home type: SingleFamily
- Architectural style: Backsplit
- Property subtype: Single Family Residence, Residential
Materials
- Brick, Metal/Steel Siding
- Foundation: Poured Concrete
- Roof: Asphalt Shing
Condition
- 31-50 Years
- New construction: No
- Year built: 1990
Utilities & green energy
- Sewer: Sewer (Municipal)
- Water: Municipal
Community & HOA
Location
- Region: Burlington
Financial & listing details
- Price per square foot: C$625/sqft
- Annual tax amount: C$5,960
- Date on market: 11/19/2026
- Inclusions: Dishwasher, Dryer, Microwave, Pool Equipment, Refrigerator, Stove, Washer
Price history
| Date | Event | Price |
|---|---|---|
| 11/19/2026 | Listed for sale | C$1,099,000C$625/sqft |
Source:  TRREB #W14196756 Report a problem | ||
Public tax history
Tax history is unavailable.
Climate risks
Neighborhood: Headon Forest
Nearby schools
GreatSchools rating
No schools nearby
We couldn't find any schools near this home.
Similar homes
- C$899,0003 bd3 ba1.4k sqft2092 Hunt Cres, Burlington, ON L7M 2N9For Sale
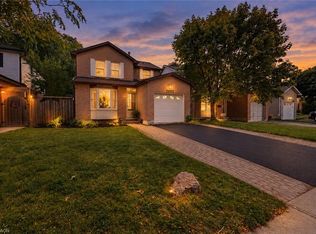 MLS ID #40879189, Alex Abramov, Salesperson, Royal Lepage Signature Realty. ITSO
- C$1,099,9993 bd3 ba1.5k sqft3148 Terraview Ct, Burlington, ON L7M 1E9For Sale
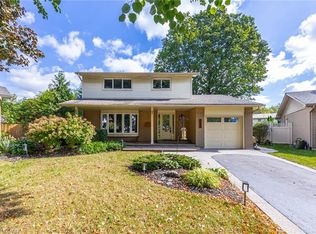 MLS ID #40876305, Paolo Zulian, Salesperson, Royal LePage Burloak Real Estate Services. ITSO
- C$1,099,0004 bd3 ba1.4k sqft2038 Chrisdon Rd, Burlington, ON L7M 3W8For Sale
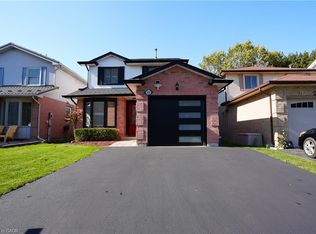 MLS ID #40875472, Renzo Amorin Cumpa, Salesperson, Right at Home Realty. ITSO
- C$990,0004 bd2 ba1.2k sqft3148 Bentworth Dr, Burlington, ON L7M 1M2For Sale
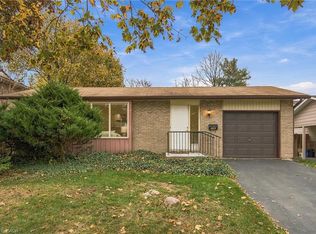 MLS ID #40879094, Rina Di Risio, Salesperson, Royal LePage Real Estate Services Ltd.. ITSO
