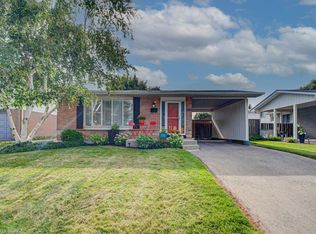
Welcome to 3148 Bentworth Drive! A MUST-SEE! ORIGINAL OWNERS! Spectacularly updated bungalow showcasing quality materials and exceptional craftsmanship throughout, situated on a premium 50 ft x 100ft lot in Burlington's family-friendly Palmer neighbourhood. This home is beautifully upgraded with new flooring, a gorgeous open-concept kitchen, large windows, pot lights, and much more. The layout provides both space and flexibility, with three bedrooms on the upper level. The lower level offers a bright, inviting, and versatile bedroom(family room) perfect for guests, a home office, or a playroom. The lower level also offers a spacious office or a second modern kitchen, and a 3-piece bathroom-ideal for extended family or potential income. Step outside to an amazing backyard complete with a garden shed, perfect for storage and outdoor enjoyment. Located in a prime setting, this home is just steps from Mountainside Park, scenic trails, community and recreation centers, and excellent schools. Perfectly located close to schools, parks, shopping centres, hospitals, Costco, GO Transit, and major highways including the QEW and 407, this exceptional home offers the perfect balance of comfort, convenience, and community living.
For sale
C$999,999
3148 Bentworth Dr, Burlington, ON L7M 1M2
4beds
2baths
Single Family Residence
Built in ----
5,000 Square Feet Lot
$-- Zestimate®
C$--/sqft
C$-- HOA
What's special
Spectacularly updated bungalowQuality materialsExceptional craftsmanshipGorgeous open-concept kitchenLarge windowsPot lightsSpacious office
- 7 days
- 33
- 4
Zillow last checked:
Listing updated:
Listed by:
REAL ONE REALTY INC.
Source: TRREB,MLS®#: W13739360 Originating MLS®#: Toronto Regional Real Estate Board
Originating MLS®#: Toronto Regional Real Estate BoardFacts & features
Interior
Bedrooms & bathrooms
- Bedrooms: 4
- Bathrooms: 2
Primary bedroom
- Level: Main
- Dimensions: 4.79 x 3.74
Bedroom 2
- Level: Main
- Dimensions: 3.97 x 3.16
Bedroom 3
- Level: Main
- Dimensions: 3.47 x 3.16
Bedroom 4
- Level: Lower
- Dimensions: 6.59 x 6.25
Bathroom
- Level: Main
- Dimensions: 2.72 x 1.51
Bathroom
- Level: Lower
- Dimensions: 1.39 x 3.13
Bathroom
- Level: Main
- Dimensions: 2.43 x 2.47
Dining room
- Level: Main
- Dimensions: 2.6 x 2.57
Kitchen
- Level: Main
- Dimensions: 6.25 x 2.79
Kitchen
- Level: Lower
- Dimensions: 2.99 x 4.18
Living room
- Level: Main
- Dimensions: 6.59 x 4.09
Living room
- Level: Lower
- Dimensions: 3.74 x 6.41
Heating
- Forced Air, Gas
Cooling
- Central Air
Features
- None
- Basement: Finished
- Has fireplace: Yes
- Fireplace features: Natural Gas
Interior area
- Living area range: 1100-1500 null
Property
Parking
- Total spaces: 2
- Parking features: Private
- Has garage: Yes
Features
- Pool features: None
Lot
- Size: 5,000 Square Feet
- Features: Park, School
Details
- Additional structures: Other, Garden Shed
- Parcel number: 071730171
Construction
Type & style
- Home type: SingleFamily
- Property subtype: Single Family Residence
Materials
- Brick, Vinyl Siding
- Foundation: Concrete Block
- Roof: Shingle
Utilities & green energy
- Sewer: Sewer
Community & HOA
Location
- Region: Burlington
Financial & listing details
- Annual tax amount: C$4,944
- Date on market: 9/3/2026
Price history
Price history is unavailable.
Public tax history
Tax history is unavailable.
Climate risks
Neighborhood: Palmer
Nearby schools
GreatSchools rating
No schools nearby
We couldn't find any schools near this home.

Similar homes
- C$989,9004 bd2 ba-- sqft1284 Morgan Ct, Burlington, ON L7M 1X2For Sale
 MLS ID #W13761244, Royal LePage Real Estate Services Ltd., Brokerage. TRREB
 - C$969,9003 bd2 ba1.1k sqft3158 Palmer Dr, Burlington, ON L7M 1L4For Sale
 MLS ID #40860087, Nicole Steane, Salesperson, Re/Max Twin City Realty Inc. ITSO
 - C$1,124,9903 bd2 ba1.7k sqft3131 Palmer Dr, Burlington, ON L7M 1L3For Sale
 MLS ID #40861933, James Curran, Broker, CASORA REALTY INC.. ITSO
 - C$1,018,8003 bd2 ba1.1k sqft1280 Aldridge Cres, Burlington, ON L7M 1H9For Sale
 MLS ID #40858467, Lori Vandinther, Salesperson, RE/MAX Escarpment Realty Inc.. ITSO
