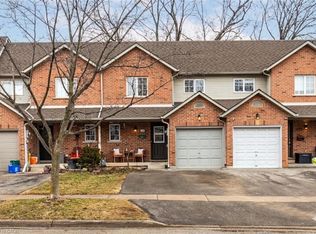
Beautiful street lined with overhung mature canopy trees. The 4-bedroom family home features a private yard, backing onto Clarksdale Park and School, and a 35 by 18 ft 9 ft deep Gunite pool with pool house. Updated furnace, AC & roof. Enjoy the large front porch or rear patio with south exposure. Hardwood floors, main floor and pool house 2-piece baths, plus full bath second floor. Finished basement with wet bar. This home is competitively priced to allow you to put your own custom finishes in the interior. Great opportunity to gain some sweat equity.
For sale
C$989,900
2440 Cyprus Ave, Burlington, ON L7P 1G6
4beds
1,492sqft
Single Family Residence, Residential
Built in 1966
5,418 Square Feet Lot
$-- Zestimate®
C$663/sqft
C$-- HOA
What's special
Private yardLarge front porchHardwood floors
- 62 days
- 47
- 3
Zillow last checked:
Listing updated:
Listed by:
E. Martin Mazza, Salesperson,
Royal LePage State Realty Inc.,
Nancy Mungar, Salesperson,
Royal LePage State Realty Inc.
Source: ITSO,MLS®#: 40845952Originating MLS®#: Cornerstone Association of REALTORS®
Facts & features
Interior
Bedrooms & bathrooms
- Bedrooms: 4
- Bathrooms: 2
- Full bathrooms: 1
- 1/2 bathrooms: 1
- Main level bathrooms: 1
Bedroom
- Level: Second
Bedroom
- Level: Second
Bedroom
- Level: Second
Bedroom
- Level: Second
Bathroom
- Features: 2-Piece
- Level: Main
Bathroom
- Features: 4-Piece
- Level: Second
Dining room
- Level: Main
Kitchen
- Level: Main
Laundry
- Level: Basement
Living room
- Level: Main
Recreation room
- Level: Basement
Storage
- Level: Basement
Heating
- Forced Air, Natural Gas
Cooling
- Central Air
Appliances
- Included: Water Softener, Dishwasher, Freezer, Refrigerator, Stove, Washer
- Laundry: Laundry Room, Lower Level
Features
- Auto Garage Door Remote(s), Ceiling Fan(s)
- Windows: Window Coverings
- Basement: Full,Finished
- Number of fireplaces: 1
- Fireplace features: Living Room, Gas
Interior area
- Total structure area: 1,492
- Total interior livable area: 1,492 sqft
- Finished area above ground: 1,492
Video & virtual tour
Property
Parking
- Total spaces: 3
- Parking features: Attached Garage, Garage Door Opener, Asphalt, Private Drive Double Wide
- Attached garage spaces: 1
- Uncovered spaces: 2
Features
- Stories: 2
- Exterior features: Landscaped
- Has private pool: Yes
- Pool features: In Ground
- Fencing: Full
- Frontage type: South
- Frontage length: 45.09
Lot
- Size: 5,418 Square Feet
- Dimensions: 45.09 x 120.18
- Features: Urban, Rectangular, Park, Public Transit, Quiet Area, School Bus Route, Schools
Details
- Additional structures: Shed(s)
- Parcel number: 071350062
- Zoning: R3.3
Construction
Type & style
- Home type: SingleFamily
- Property subtype: Single Family Residence, Residential
Materials
- Brick, Vinyl Siding
- Foundation: Concrete Block
- Roof: Asphalt Shing
Condition
- 51-99 Years
- New construction: No
- Year built: 1966
Utilities & green energy
- Sewer: Sewer (Municipal)
- Water: Municipal
Community & HOA
Location
- Region: Burlington
Financial & listing details
- Price per square foot: C$663/sqft
- Annual tax amount: C$5,259
- Date on market: 7/9/2026
- Inclusions: Dishwasher, Freezer, Garage Door Opener, Refrigerator, Stove, Washer, Window Coverings, Elfs
- Road surface type: Paved
Price history
| Date | Event | Price |
|---|---|---|
| 9/7/2026 | Price change | C$989,900-1%C$663/sqft |
Source: ITSO #40845952 Report a problem | ||
| 7/9/2026 | Listed for sale | C$999,900C$670/sqft |
Source:  TRREB #W13543336 Report a problem TRREB #W13543336 Report a problem | ||
Public tax history
Tax history is unavailable.
Climate risks
Neighborhood: Mountainside
Nearby schools
GreatSchools rating
No schools nearby
We couldn't find any schools near this home.
Schools provided by the listing agent
- Elementary: Clarksdale Es/Rolling Meadows Ms/St. Gabriel Ces
- High: M.M. Robinson/Scared Heart Of Jesus Ces
Source: ITSO. This data may not be complete. We recommend contacting the local school district to confirm school assignments for this home.

Similar homes
- C$1,124,9903 bd2 ba1.7k sqft3131 Palmer Dr, Burlington, ON L7M 1L3For Sale
 MLS ID #40861933, James Curran, Broker, CASORA REALTY INC.. ITSO
 - C$1,049,9003 bd2 ba1.2k sqft2389 Peart Ct, Burlington, ON L7P 2V5For Sale
 MLS ID #40844288, Sarah Stephenson Logue, Broker of Record, RE/MAX Escarpment Team Logue Realty Inc.. ITSO
 - C$999,8004 bd1 ba1.3k sqft2117 Edinburgh Dr, Burlington, ON L7R 2C8For Sale
 MLS ID #40825477, Carolann Thompson, Salesperson, Keller Williams Edge Realty. ITSO
 - C$1,069,9004 bd2 ba1.1k sqft465 Springbank Cres, Burlington, ON L7T 2W8For Sale
 MLS ID #40857393, Lynn Fee, Salesperson, RE/MAX Escarpment Realty Inc.. ITSO
