WELCOME TO" LITTLE IRELAND". IT IS RARE THAT A FINE PROPERTY COMES FOR SALE ON DUBLIN CRESCENT. THIS WELL MAINTAINED AND LOVED FAMILY HOME IN A FANTASTIC LOCATION IN BURLINGTON OFFERS 3 BEDROOMS, 2 BATHROOMS, LIVING ROOM, DINING ROOM, KITCHEN, FAMILY ROOM, REC. ROOM, DOUBLE GARAGE, CENTRAL VACUUM AND FINISHED BASEMENT. THIS 4-LEVEL SIDE SPLIT HOME OFFERS LOTS OF LIVING SPACE AND COMFORT. HARDWOOD FLOORINGS UNDERNEATH CARPETS. EASY ACCESS TO MAIN HIGHWAY, SHOPPING MALL, SCHOOLS ,HOSPITAL AND PARKS. ALL ELECTRICAL APPLIANCES "AS IS" CONDITION.
For sale
C$1,039,000
4356 Dublin Cres, Burlington, ON L7L 2S5
3beds
1,592sqft
Single Family Residence, Residential
Built in 1968
5,940 Square Feet Lot
$-- Zestimate®
C$653/sqft
C$-- HOA
What's special
Dining roomFamily roomDouble garageCentral vacuumFinished basementHardwood floorings underneath carpets
- 174 days
- 10
- 0
Zillow last checked:
Listing updated:
Listed by:
George Michael Field, Broker,
RE/MAX Escarpment Realty Inc.
Source: ITSO,MLS®#: 40827272Originating MLS®#: Cornerstone Association of REALTORS®
Facts & features
Interior
Bedrooms & bathrooms
- Bedrooms: 3
- Bathrooms: 2
- Full bathrooms: 1
- 1/2 bathrooms: 1
Other
- Level: Upper
Bedroom
- Level: Upper
Bedroom
- Level: Upper
Bathroom
- Features: 4-Piece
- Level: Upper
Bathroom
- Features: 2-Piece
- Level: Lower
Dining room
- Level: Main
Family room
- Level: Lower
Kitchen
- Level: Main
Laundry
- Level: Basement
Living room
- Level: Main
Recreation room
- Level: Basement
Utility room
- Level: Basement
Heating
- Forced Air, Natural Gas
Cooling
- Central Air
Appliances
- Included: Dryer, Microwave, Refrigerator, Stove, Washer
- Laundry: Lower Level
Features
- Central Vacuum, Auto Garage Door Remote(s), Upgraded Insulation, Work Bench
- Windows: Window Coverings
- Basement: Full,Finished
- Number of fireplaces: 1
- Fireplace features: Gas
Interior area
- Total structure area: 2,137
- Total interior livable area: 1,592 sqft
- Finished area above ground: 1,592
- Finished area below ground: 545
Video & virtual tour
Property
Parking
- Total spaces: 6
- Parking features: Attached Garage, Asphalt, Front Yard Parking
- Attached garage spaces: 2
- Uncovered spaces: 4
Features
- Stories: 2
- Exterior features: Privacy
- Frontage type: South
- Frontage length: 54.00
Lot
- Size: 5,940 Square Feet
- Dimensions: 54 x 110
- Features: Urban, Square, Highway Access, Hospital, Public Transit, Schools, Shopping Nearby
Details
- Parcel number: 070310455
- Zoning: R3.2
Construction
Type & style
- Home type: SingleFamily
- Architectural style: Sidesplit
- Property subtype: Single Family Residence, Residential
Materials
- Block
- Foundation: Concrete Block
- Roof: Asphalt Shing
Condition
- 51-99 Years
- New construction: No
- Year built: 1968
Utilities & green energy
- Sewer: Sewer (Municipal)
- Water: Municipal
Community & HOA
Community
- Security: None
Location
- Region: Burlington
Financial & listing details
- Price per square foot: C$653/sqft
- Annual tax amount: C$5,324
- Date on market: 5/5/2026
- Inclusions: Central Vac, Dryer, Microwave, Refrigerator, Stove, Washer, Window Coverings, All Lighting Fixtures And Central Vacuum And Attachments all Electrical Appliances "as Is" Condition
Price history
| Date | Event | Price |
|---|---|---|
| 8/28/2026 | Price change | C$1,039,000-5.5%C$653/sqft |
Source:  TRREB #W13098068 Report a problem TRREB #W13098068 Report a problem | ||
| 5/5/2026 | Listed for sale | C$1,099,000C$690/sqft |
Source: ITSO #40827272 Report a problem | ||
Public tax history
Tax history is unavailable.
Climate risks
Neighborhood: Longmoor
Nearby schools
GreatSchools rating
No schools nearby
We couldn't find any schools near this home.


Similar homes
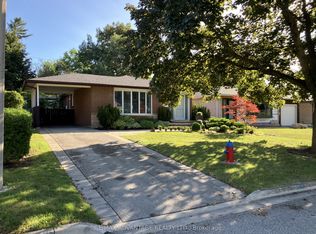
- C$959,9003 bd2 ba1.3k sqft1485 Newlands Cres, Burlington, ON L7M 1N8For Sale
 MLS ID #40872334, Bonnie Rossiter, Salesperson, Royal LePage Burloak Real Estate Services. ITSO
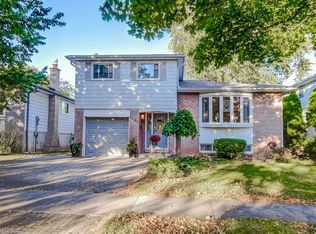
 - C$999,9003 bd2 ba1.7k sqft2344 Brinell Ave, Burlington, ON L7R 3P5For Sale
 MLS ID #40869159, Kerri Felicetti, Salesperson, Keller Williams Edge Realty. ITSO
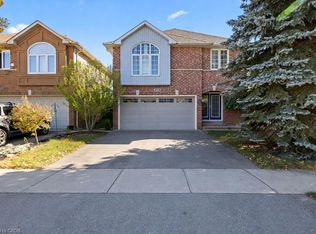
 - C$999,9003 bd2 ba1.2k sqft2145 Sandringham Dr, Burlington, ON L7P 1T8For Sale
 MLS ID #40859080, Alex Petroff, Salesperson, Keller Williams Edge Realty. ITSO
 - C$1,199,9994 bd3 ba2k sqft4114 Pincay Oaks Ln, Burlington, ON L7M 4L6For Sale
 MLS ID #40872086, Kristina Kritikos, Salesperson, Royal LePage Burloak Real Estate Services. ITSO
