Exceptional opportunity in the sought-after Westcliffe neighbourhood on Hamilton Mountain. This well-maintained home has been owned and cared for by the same family for over 50 years, reflecting true pride of ownership. Set on a large lot within a low-traffic court, the property offers rare depth and privacy. The main floor features a spacious eat-in kitchen with ample storage, large windows, and backyard views. The living and dining area with original hardwood flooring and fireplace is filled with natural light, an excellent setting for entertaining. A main floor den provides flexibility for a home office, guest room, or additional bedroom. The second floor includes four bedrooms, with one currently converted to a convenient second-floor laundry (easily reverted if desired). Original hardwood flooring remains beneath the upstairs carpet. The walk-out basement offers a retro 1970s rec room with wood panelling and fireplace, creating a gathering space full of character. Bsmt also includes a second kitchen, bathroom, laundry, and separate entrance, well-suited for an in-law suite or income potential. Exterior features include a concrete driveway and walkway to the backyard. The elevated rear deck overlooking the yard and views toward Hamilton and Lake Ontario creates an almost country-like setting within the city. Unlike new subdivisions, this property features a larger lot within an established setting. Close to schools, shopping, transit, parks, trails, Chedoke stairs, and recreation centres, with quick highway access. A rare opportunity on Hamilton Mountain. See feature sheet for details.
For sale
C$889,500
36 Buckingham Dr, Hamilton, ON L9C 2G5
4beds
1,587sqft
Single Family Residence, Residential
Built in 1965
7,335 Square Feet Lot
$-- Zestimate®
C$560/sqft
C$-- HOA
What's special
Large lotLow-traffic courtSpacious eat-in kitchenAmple storageLarge windowsBackyard viewsNatural light
- 97 days
- 19
- 0
Zillow last checked:
Listing updated:
Listed by:
Isabel Pinheiro, Broker,
THE AGENCY
Source: ITSO,MLS®#: 40836783Originating MLS®#: Cornerstone Association of REALTORS®
Facts & features
Interior
Bedrooms & bathrooms
- Bedrooms: 4
- Bathrooms: 3
- Full bathrooms: 2
- 1/2 bathrooms: 1
- Main level bathrooms: 1
Other
- Features: Carpet, Hardwood Floor
- Level: Second
Bedroom
- Description: Bedroom #2
- Features: Carpet, Hardwood Floor
- Level: Second
Bedroom
- Description: Bedroom #3
- Features: Carpet, Hardwood Floor
- Level: Second
Bedroom
- Description: Bedroom #4 converted to laundry room.
- Level: Second
Bathroom
- Features: 4-Piece, Tile Floors
- Level: Second
Bathroom
- Features: 3-Piece, Tile Floors
- Level: Basement
Bathroom
- Features: 2-Piece
- Level: Main
Den
- Features: Hardwood Floor
- Level: Main
Eat in kitchen
- Level: Main
Foyer
- Level: Main
Kitchen
- Level: Main
Kitchen
- Features: Tile Floors
- Level: Basement
Other
- Features: Hardwood Floor
- Level: Main
Recreation room
- Features: Carpet, Fireplace, French Doors
- Level: Basement
Heating
- Electric Forced Air, Natural Gas
Cooling
- Central Air
Appliances
- Laundry: In Basement
Features
- In-law Capability
- Basement: Full,Finished
- Number of fireplaces: 2
- Fireplace features: Wood Burning
Interior area
- Total structure area: 2,492
- Total interior livable area: 1,587 sqft
- Finished area above ground: 1,587
- Finished area below ground: 905
Property
Parking
- Total spaces: 5
- Parking features: Attached Garage, Concrete, Outside/Surface/Open
- Attached garage spaces: 1
- Uncovered spaces: 4
Features
- Stories: 2
- Patio & porch: Deck
- Has private pool: Yes
- Pool features: Other
- Has view: Yes
- View description: City, Clear, Lake
- Has water view: Yes
- Water view: Lake
- Frontage type: East
- Frontage length: 45.00
Lot
- Size: 7,335 Square Feet
- Dimensions: 45 x 163
- Features: Urban, Pie Shaped Lot, Other
Details
- Additional structures: Shed(s)
- Parcel number: 170320095
- Zoning: C
Construction
Type & style
- Home type: SingleFamily
- Property subtype: Single Family Residence, Residential
Materials
- Brick Veneer
- Foundation: Block
- Roof: Fiberglass
Condition
- 51-99 Years
- New construction: No
- Year built: 1965
Utilities & green energy
- Sewer: Sewer (Municipal), Storm
- Water: Municipal
Community & HOA
Location
- Region: Hamilton
Financial & listing details
- Price per square foot: C$560/sqft
- Annual tax amount: C$6,198
- Date on market: 6/4/2026
- Inclusions: Other
Price history
| Date | Event | Price |
|---|---|---|
| 6/4/2026 | Listed for sale | C$889,500C$560/sqft |
Source:  TRREB #X13241724 Report a problem TRREB #X13241724 Report a problem | ||
Public tax history
Tax history is unavailable.
Climate risks
Neighborhood: Westcliffee
Nearby schools
GreatSchools rating
No schools nearby
We couldn't find any schools near this home.

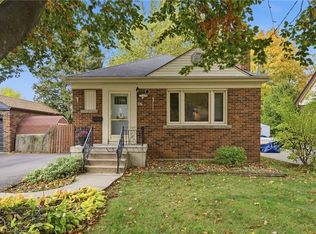
Similar homes
- C$749,9004 bd2 ba1.1k sqft401 Mohawk Rd W, Hamilton, ON L9C 1W5For Sale
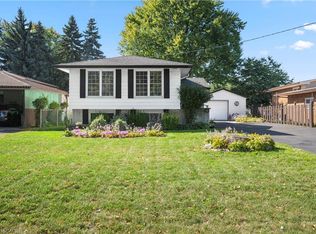 MLS ID #40829600, Maria Rocha, Salesperson, Coldwell Banker Community Professionals. ITSO
 - C$849,9004 bd4 ba1.5k sqft459 Dicenzo Dr, Hamilton, ON L9B 2C4For Sale
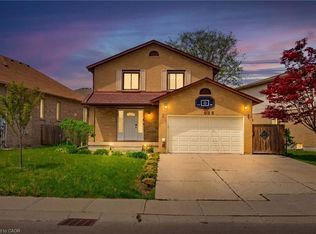 MLS ID #40857179, Massimo Iudica, Salesperson, Royal LePage State Realty Inc.. ITSO
 - C$819,0004 bd2 ba2k sqft15 Ellen Ave, Hamilton, ON L8G 5A9For Sale
 MLS ID #40861782, Margaret Uznanska, Salesperson, Royal LePage State Realty Inc.. ITSO
 - C$849,8884 bd3 ba2.1k sqft565 Stone Church Rd W, Hamilton, ON L9B 1A5For Sale
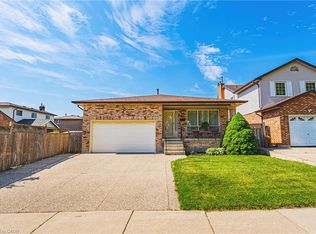 MLS ID #40838373, Stacey Adamson, Broker, Royal LePage Macro Realty. ITSO
