This fabulous 4 level backsplit is located on a premium sized lot on a quiet street off the prestigious Mountain Brow. This home features 3+1 bedrooms, 2.5 bathrooms and the multi-level design offers space for a growing family or in-law situation. Enjoy hardwood floors, large windows, bedrooms with balconies, tons of storage and a ground-level family room with a wood-burning fireplace and a separate entrance from the 1.5-car garage. The primary bedroom features a 2-piece ensuite and double closets and a potential fourth bedroom or office space is located on the ground level. Enjoy the unique exterior angel stone, a 4 car driveway and professionally landscaped gardens. Whether you're looking to move right in or personalize the space to reflect your own style this home offers outstanding opportunities. The local area offers paved paths overlooking the brow for walks or jogging. This sought-after Sherwood area is close to schools, arenas, baseball diamonds, a pool, and tennis courts making this an ideal family-friendly area. Note: The fireplace is wood-burning and has not been used in 13 years.
For sale
C$899,900
14 Woodside Dr, Hamilton, ON L8T 1C3
4beds
2,160sqft
Single Family Residence, Residential
Built in 1968
9,763 Square Feet Lot
$-- Zestimate®
C$417/sqft
C$-- HOA
What's special
Private premium sized lotTwo large picture windowsFamily sized kitchenLots of storage optionsHardwood floors throughoutWood burning fireplaceWet bar
- 48 days
- 9
- 0
Zillow last checked:
Listing updated:
Listed by:
Lela Michalski, Salesperson,
Royal LePage State Realty Inc.,
Mathew Michalski, Salesperson,
Royal LePage State Realty Inc.
Source: ITSO,MLS®#: 40857914Originating MLS®#: Cornerstone Association of REALTORS®
Facts & features
Interior
Bedrooms & bathrooms
- Bedrooms: 4
- Bathrooms: 3
- Full bathrooms: 2
- 1/2 bathrooms: 1
Bedroom
- Description: Walk-out to balcony overlooking yard
- Features: Carpet, Sliding Doors
- Level: Second
Bedroom
- Level: Second
Other
- Description: Spacious w balcony overlooking yard and private 2-pc bath
- Features: Balcony/Deck, Carpet, Sliding Doors
- Level: Second
Bedroom
- Description: Ground level bedroom w 3-pc bath and 1.5 car garage entry, great for in-law or as a sep room to be used as an office and has closet
- Features: Carpet Free, Hardwood Floor
- Level: Lower
Bathroom
- Description: Ceramic tiled floors, double sinks
- Features: 4-Piece, Tile Floors
- Level: Second
Bathroom
- Features: 2-Piece, Ensuite
- Level: Second
Bathroom
- Description: Ceramic floor, shower
- Features: 3-Piece
- Level: Lower
Eat in kitchen
- Description: Large eat-in kitchen w ceramic floors and updated windows, loads of cupboard space
- Features: Carpet Free, Tile Floors
- Level: Main
Family room
- Description: Fabulous room for entertaining or large family w walk-out overlooking lush and private rear yard large enough for pool
- Features: Carpet Free, Fireplace, Hardwood Floor, Walkout to Balcony/Deck
- Level: Lower
Foyer
- Description: Large entryway with easy clean ceramic tile flooring and large closet
- Features: Carpet Free, Tile Floors
- Level: Main
Laundry
- Level: Basement
Other
- Description: Spacious room for entertaining with adjacent dining rm large window
- Features: Carpet
- Level: Main
Other
- Description: Crawl Space
- Level: Basement
Recreation room
- Features: Hardwood Floor
- Level: Basement
Heating
- Forced Air, Natural Gas
Cooling
- Central Air
Appliances
- Included: Dryer, Microwave, Refrigerator, Stove, Washer
- Laundry: In Basement
Features
- Auto Garage Door Remote(s), Solar Tube(s), Wet Bar
- Basement: Full,Finished
- Number of fireplaces: 1
- Fireplace features: Family Room, Wood Burning
Interior area
- Total structure area: 2,850
- Total interior livable area: 2,160 sqft
- Finished area above ground: 2,160
- Finished area below ground: 690
Video & virtual tour
Property
Parking
- Total spaces: 5
- Parking features: Attached Garage, Garage Door Opener, Inside Entrance, Private Drive Double Wide
- Attached garage spaces: 1
- Uncovered spaces: 4
Features
- Stories: 3
- Patio & porch: Patio
- Exterior features: Balcony, Landscaped, Privacy
- Has view: Yes
- Frontage type: North
- Frontage length: 70.00
Lot
- Size: 9,763 Square Feet
- Dimensions: 70 x 139.48
- Features: Urban, Library, Place of Worship, Playground Nearby, Quiet Area, Rec./Community Centre, Schools, Shopping Nearby, Trails, View from Escarpment
- Topography: Flat
Details
- Parcel number: 170710057
- Zoning: B1
Construction
Type & style
- Home type: SingleFamily
- Architectural style: Backsplit
- Property subtype: Single Family Residence, Residential
Materials
- Aluminum Siding, Brick, Stone, Wood Siding
- Foundation: Block
- Roof: Asphalt Shing
Condition
- 51-99 Years
- New construction: No
- Year built: 1968
Utilities & green energy
- Sewer: Sewer (Municipal)
- Water: Municipal
- Utilities for property: High Speed Internet Avail, Natural Gas Connected
Community & HOA
Location
- Region: Hamilton
Financial & listing details
- Price per square foot: C$417/sqft
- Annual tax amount: C$6,882
- Date on market: 8/24/2026
- Inclusions: Dryer, Garage Door Opener, Microwave, Refrigerator, Stove, Washer, Built-In Dishwasher, All Blinds, Window Coverings, Electric Light Fixtures All As Viewed
- Exclusions: Security Cameras
Price history
| Date | Event | Price |
|---|---|---|
| 10/2/2026 | Price change | C$899,900-6.3%C$417/sqft |
Source:  TRREB #X13843354 Report a problem TRREB #X13843354 Report a problem | ||
| 9/30/2026 | Price change | C$959,900+6.7%C$444/sqft |
Source: TRREB #X13843354 Report a problem | ||
| 9/29/2026 | Price change | C$899,900-6.3%C$417/sqft |
Source: ITSO #40857914 Report a problem | ||
| 8/24/2026 | Listed for sale | C$959,900C$444/sqft |
Source: ITSO #40857914 Report a problem | ||
Public tax history
Tax history is unavailable.
Climate risks
Neighborhood: Sherwood
Nearby schools
GreatSchools rating
No schools nearby
We couldn't find any schools near this home.
Schools provided by the listing agent
- Elementary: St. Margaret Mary / Huntington Park / Highview
- High: St. Jean De Brebeuf / Sherwood High
Source: ITSO. This data may not be complete. We recommend contacting the local school district to confirm school assignments for this home.

Similar homes
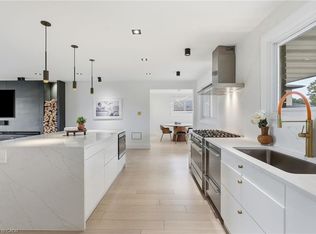
- C$999,9904 bd3 ba1.8k sqft71 Margate Ave, Hamilton, ON L8T 1M7For Sale
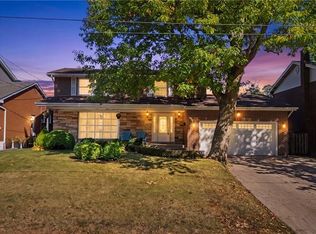 MLS ID #40868690, Justin Cannon, Salesperson, RE/MAX Escarpment Realty Inc.. ITSO
 - C$899,9004 bd2 ba2.4k sqft90 Fairington Cres, Hamilton, ON L8E 3N4For Sale
 MLS ID #40868917, Claudio Ciofani, Salesperson, Royal LePage State Realty Inc.. ITSO
 - C$899,9004 bd2 ba1.7k sqft129 Margaret Ave, Hamilton, ON L8G 3G7For Sale
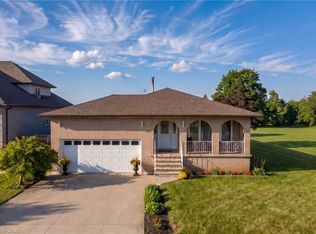 MLS ID #40859270, Matthew Czaplinski, Salesperson, SUTTON GROUP QUANTUM REALTY INC. ITSO
 - C$949,9004 bd3 ba2.2k sqft158 Rushdale Dr, Hamilton, ON L8W 2Z3For Sale
 MLS ID #40862263, Drew Woolcott, Broker, RE/MAX Escarpment Realty Inc.. ITSO
