Welcome to this beautifully maintained model home, offering just over 2,000 square feet of thoughtfully designed living space on a premium lot. Situated in a highly sought-after family-friendly neighbourhood this home showcases pride of ownership as it has been lovingly cared for by the original owner since it was built. Located on a quiet dead-end street, it offers the perfect blend of privacy and convenience, just minutes from schools, parks, shopping, restaurants, and everyday amenities. Inside, you'll find a spacious layout featuring new carpet and fresh painted throughout majority of the house. The generous primary suite offers a large walk-in closet and a private ensuite, creating the perfect retreat. The finished basement provides additional living space for a rec room, gym and ample storage. Step outside to enjoy the private backyard, ideal for relaxing or entertaining. With its spacious layout, peaceful setting, and unbeatable location, this is the perfect family home and a fantastic opportunity to own a move-in ready property in an exceptional neighbourhood. Don’t be TOO LATE*!
For sale
C$1,035,000
121 1st Rd W, Stoney Creek, ON L8J 2S6
3beds
2,100sqft
Single Family Residence, Residential
Built in 1990
5,004 Square Feet Lot
$-- Zestimate®
C$493/sqft
C$-- HOA
What's special
Premium lotQuiet dead-end streetSpacious layoutNew carpetGenerous primary suiteLarge walk-in closetPrivate ensuite
- 49 days
- 16
- 0
Zillow last checked:
Listing updated:
Listed by:
Drew Woolcott, Broker,
RE/MAX Escarpment Realty Inc.
Source: ITSO,MLS®#: 40852524Originating MLS®#: Cornerstone Association of REALTORS®
Facts & features
Interior
Bedrooms & bathrooms
- Bedrooms: 3
- Bathrooms: 3
- Full bathrooms: 2
- 1/2 bathrooms: 1
- Main level bathrooms: 1
Other
- Level: Second
Bedroom
- Level: Second
Bedroom
- Level: Second
Bathroom
- Features: 2-Piece
- Level: Main
Bathroom
- Features: 4-Piece
- Level: Second
Bathroom
- Features: 4-Piece
- Level: Second
Breakfast room
- Level: Main
Dining room
- Level: Main
Family room
- Level: Main
Foyer
- Level: Main
Kitchen
- Level: Main
Laundry
- Level: Main
Living room
- Level: Main
Recreation room
- Level: Basement
Storage
- Level: Basement
Utility room
- Level: Basement
Heating
- Forced Air, Natural Gas
Cooling
- Central Air
Appliances
- Included: Dishwasher, Dryer, Refrigerator, Stove, Washer
- Laundry: Main Level
Features
- Auto Garage Door Remote(s), Floor Drains, Florescent Lights, Rough-in Bath
- Windows: Window Coverings
- Basement: Full,Finished
- Number of fireplaces: 2
- Fireplace features: Electric, Gas
Interior area
- Total structure area: 2,670
- Total interior livable area: 2,100 sqft
- Finished area above ground: 2,100
- Finished area below ground: 570
Property
Parking
- Total spaces: 6
- Parking features: Attached Garage, Private Drive Double Wide
- Attached garage spaces: 2
- Uncovered spaces: 4
Features
- Stories: 2
- Patio & porch: Patio
- Exterior features: Landscaped
- Has view: Yes
- Frontage type: North
- Frontage length: 49.21
Lot
- Size: 5,004 Square Feet
- Dimensions: 49.21 x 101.7
- Features: Urban, Business Centre, Dog Park, Highway Access, Library, Park, Playground Nearby, Public Transit, Rec./Community Centre, School Bus Route, Schools, Shopping Nearby, Trails, View from Escarpment
Details
- Additional structures: Shed(s)
- Parcel number: 170870081
- Zoning: R2
Construction
Type & style
- Home type: SingleFamily
- Property subtype: Single Family Residence, Residential
Materials
- Stone, Vinyl Siding
- Foundation: Poured Concrete
- Roof: Asphalt Shing
Condition
- 31-50 Years
- New construction: No
- Year built: 1990
Utilities & green energy
- Sewer: Sewer (Municipal)
- Water: Municipal
Community & HOA
Location
- Region: Stoney Creek
Financial & listing details
- Price per square foot: C$493/sqft
- Annual tax amount: C$6,361
- Date on market: 7/31/2026
- Inclusions: Dishwasher, Dryer, Refrigerator, Stove, Washer, Window Coverings, All Appliances (As Is)
- Exclusions: Humidifier, Light Fixtures In Primary Bedroom, Ensuite And Cedar Closet In Basement.
- Road surface type: Paved
Price history
| Date | Event | Price |
|---|---|---|
| 9/2/2026 | Price change | C$1,035,000-4.2%C$493/sqft |
Source: ITSO #40852524 Report a problem | ||
| 7/31/2026 | Listed for sale | C$1,079,900C$514/sqft |
Source: ITSO #40852524 Report a problem | ||
Public tax history
Tax history is unavailable.
Climate risks
Neighborhood: Highland
Nearby schools
GreatSchools rating
No schools nearby
We couldn't find any schools near this home.

Similar homes
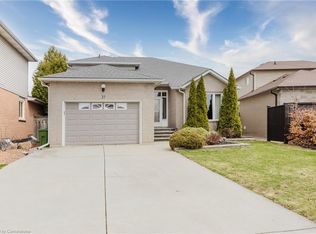
- C$929,9004 bd3 ba2.4k sqft42 Hillgarden Dr, Hamilton, ON L8J 3R3For Sale
 MLS ID #40856647, Tony Locane, Salesperson, RE/MAX Escarpment Realty Inc.. ITSO
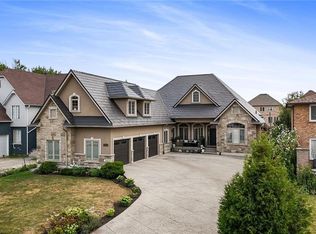
 - C$1,025,0005 bd4 ba2.5k sqft53 Valiant Cir, Hamilton, ON L0R 1C0For Sale
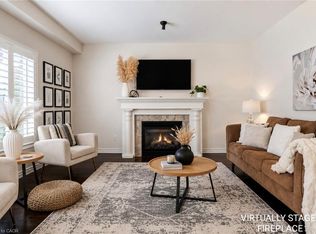 MLS ID #40861029, Soni Chachad, Broker, Keller Williams Edge Realty. ITSO
 - C$874,8003 bd2 ba1.9k sqft32 Highbury Dr, Stoney Creek, ON L8J 2T4For Sale
 MLS ID #40851318, Diane Price, Salesperson, Keller Williams Complete Realty. ITSO
 - C$989,9004 bd3 ba1.9k sqft10 Acacia St, Hamilton, ON L8J 1V6For Sale
 MLS ID #40859560, Drew Woolcott, Broker, RE/MAX Escarpment Realty Inc.. ITSO
