Skip main navigation
For sale
  • C$849,999

    172 Highland Rd W, Hamilton, ON L8J 2S6

    3beds
    1,494sqft
    Single Family Residence, Residential
    Built in 1993
    5,401 Square Feet Lot
    $-- Zestimate®
    C$569/sqft
    C$-- HOA

    What's special

    Three bedroomsThree bathroomsFully finished basement
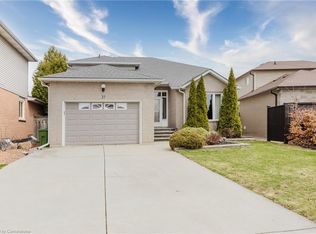
    This is the house where summer happens, burgers on the grill, and drinks that always turn into dinner, which somehow always turns into someone's cousin doing a cannonball at 11pm. The basement has already hosted playoff games, sleepovers, and at least one person who insisted they were "just leaving" for three straight hours. Three bedrooms, three bathrooms, and a fully finished basement mean there's plenty of room for everyone you invite, plus the few who just show up anyway. The best part is you won't have to lift a finger to get it there. New flooring done in 2025 and a new roof and pool fence in 2023, which means the only thing you'll be fixing this summer is a plate for whoever showed up hungry. Tucked into Stoney Creek Mountain, close to schools, parks, shops, restaurants, and easy commuter routes, this is more than a house with a pool. It's where birthdays get celebrated, holidays get louder, and "just one quick swim" somehow ends with pizza on the way. The biggest decision you'll have to make is whether you're pretending to be "out of town" when your friends ask if the pool's open (you'll last about four days before someone finds out). Once they see this backyard, you'll be glad it's fully fenced, plausible deniability is a lot easier when no one can see in to check.
    8 hours
    |
    3
    |
    1
    |

    Zillow last checked:

    Listing updated:

    Listed by:

    Samantha Ryder, Salesperson,

    RE/MAX Escarpment Realty Inc.

    Source: ITSO,MLS®#: 40846984Originating MLS®#: Cornerstone Association of REALTORS®

      Facts & features

      Interior

      Bedrooms & bathrooms
      • Bedrooms: 3
      • Bathrooms: 3
      • Full bathrooms: 2
      • 1/2 bathrooms: 1
      • Main level bathrooms: 1
      Kitchen
      • Level: Main
      Heating
      • Forced Air, Natural Gas
      Cooling
      • Central Air
      Appliances
      • Included: Built-in Microwave, Dishwasher, Dryer, Refrigerator
      • Laundry: In Basement
      Features
      • Central Vacuum, Auto Garage Door Remote(s)
      • Basement: Full,Partially Finished
      • Number of fireplaces: 1
      Interior area
      • Total structure area: 1,494
      • Total interior livable area: 1,494 sqft
      • Finished area above ground: 1,494

      Property

      Parking
      • Total spaces: 4
      • Parking features: Attached Garage, Garage Door Opener, Asphalt, Built-In, Inside Entrance, Private Drive Double Wide
      • Attached garage spaces: 2
      • Uncovered spaces: 2
      Features
      • Stories: 2
      • Patio & porch: Deck, Enclosed
      • Exterior features: Landscaped
      • Has private pool: Yes
      • Pool features: Above Ground
      • Fencing: Full
      • Frontage type: North
      • Frontage length: 47.04
      Lot
      • Size: 5,401 Square Feet
      • Dimensions: 47.04 x 114.83
      • Features: Urban, Rectangular, Ample Parking, Highway Access, Park, Place of Worship, Public Transit, Quiet Area, School Bus Route, Schools, Shopping Nearby
      Details
      • Additional structures: Gazebo, Shed(s)
      • Parcel number: 171200170
      • Zoning: R3
      • Other equipment: Pool Equipment

      Construction

      Type & style
      • Home type: SingleFamily
      • Property subtype: Single Family Residence, Residential
      Materials
      • Brick, Vinyl Siding
      • Foundation: Concrete Perimeter
      • Roof: Asphalt Shing
      Condition
      • 31-50 Years
      • New construction: No
      • Year built: 1993

      Utilities & green energy

      • Sewer: Sewer (Municipal)
      • Water: Municipal-Metered
      • Utilities for property: Cable Connected, Electricity Connected, Natural Gas Available

      Community & HOA

      Community
      • Security: Carbon Monoxide Detector, Smoke Detector, Carbon Monoxide Detector(s), Smoke Detector(s)
      Location
      • Region: Hamilton

      Financial & listing details

      • Price per square foot: C$569/sqft
      • Annual tax amount: C$5,150
      • Date on market: 7/10/2026
      • Inclusions: Built-in Microwave, Carbon Monoxide Detector, Central Vac, Dishwasher, Dryer, Garage Door Opener, Pool Equipment, Refrigerator, Smoke Detector
      • Electric utility on property: Yes
      Samantha Ryder, Salesperson

      Samantha Ryder, Salesperson

      By pressing Contact Agent, you agree that the real estate professional identified above may call/text you about your search, which may involve use of automated means and pre-recorded/artificial voices. You don't need to consent as a condition of buying any property, goods, or services. Message/data rates may apply. You also agree to our Terms of Use. Zillow does not endorse any real estate professionals. We may share information about your recent and future site activity with your agent to help them understand what you're looking for in a home.

        Price history

        DateEventPrice
        7/10/2026Listed for saleC$849,999C$569/sqft
        Source: ITSO #40846984 Report a problem

        Public tax history

        Tax history is unavailable.

        Climate risks

        Neighborhood: Felker

        Getting around

        34 / 100
        Car-Dependent
        37 / 100
        Somewhat Bikeable

        Nearby schools

        GreatSchools rating

        No schools nearby

        We couldn't find any schools near this home.

        Schools provided by the listing agent
        • Elementary: St. Paul Catholic Elementary School

        Source: ITSO. This data may not be complete. We recommend contacting the local school district to confirm school assignments for this home.

        Similar homes