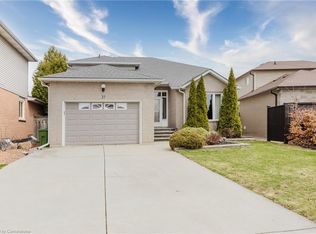
Beautifully updated detached home offering 3+1 bedrooms, 4 bathrooms and a fully finished basement with excellent in-law suite potential. The main level features bright, spacious Living room, a cozy family room with a fireplace and bright eat and kitchen. The lower level boasts a cozy large living room, a bedroom, a 3-piece bathroom & Laundry. Recent updates include a brand new roof, new flooring on the upper level and throughout the basement, and fresh paint throughout. The primary bedroom features a walk-in closet & ensuite. Step outside to a large, fully fenced backyard complete with a deck, pergola, and storage shed—perfect for entertaining or relaxing. Parking for up to 6 vehicles, including a 2-car attached garage. Also convenient Location with Mins to Rymal Road Shopping Center, Schools, Park, & Highways. Family oriented neighbourhood with all detached homes on this street, and no shortage of street parking. A move-in ready home offering space, comfort, and versatility for families of all sizes.
For sale
C$888,000
21 Springgarden Cres, Hamilton, ON L8J 2S5
4beds
1,582sqft
Single Family Residence, Residential
Built in ----
4,507 Square Feet Lot
$-- Zestimate®
C$561/sqft
C$-- HOA
What's special
Fully finished basementFresh paint throughoutBrand new roofLarge fully fenced backyardStorage shed
- 50 days
- 13
- 0
Zillow last checked:
Listing updated:
Listed by:
Mohammad Homayoun, Salesperson,
RE/MAX Escarpment Realty Inc.
Source: ITSO,MLS®#: 40849623Originating MLS®#: Cornerstone Association of REALTORS®
Facts & features
Interior
Bedrooms & bathrooms
- Bedrooms: 4
- Bathrooms: 4
- Full bathrooms: 3
- 1/2 bathrooms: 1
- Main level bathrooms: 1
Other
- Features: 4-Piece, Walk-in Closet
- Level: Second
Bedroom
- Level: Second
Bedroom
- Level: Second
Bedroom
- Level: Basement
Bathroom
- Features: 3-Piece
- Level: Second
Bathroom
- Features: 3-Piece
- Level: Basement
Bathroom
- Features: 2-Piece
- Level: Main
Bathroom
- Features: 4-Piece
- Level: Second
Dining room
- Level: Main
Family room
- Features: Fireplace
- Level: Main
Kitchen
- Level: Main
Living room
- Level: Main
Living room
- Level: Basement
Heating
- Forced Air
Cooling
- Central Air
Appliances
- Included: Dishwasher, Dryer, Refrigerator, Stove, Washer
- Laundry: In Basement
Features
- In-Law Floorplan
- Basement: Full,Finished
- Has fireplace: No
Interior area
- Total structure area: 1,582
- Total interior livable area: 1,582 sqft
- Finished area above ground: 1,582
Property
Parking
- Total spaces: 6
- Parking features: Attached Garage, Private Drive Double Wide
- Attached garage spaces: 2
- Uncovered spaces: 4
Features
- Stories: 2
- Frontage type: South
- Frontage length: 41.01
Lot
- Size: 4,507 Square Feet
- Dimensions: 41.01 x 109.91
- Features: Urban, Public Transit, School Bus Route, Schools, Shopping Nearby, Trails
Details
- Parcel number: 170870119
- Zoning: R3
Construction
Type & style
- Home type: SingleFamily
- Property subtype: Single Family Residence, Residential
Materials
- Brick, Vinyl Siding
- Foundation: Poured Concrete
- Roof: Asphalt Shing
Condition
- 31-50 Years
- New construction: No
Utilities & green energy
- Sewer: Sewer (Municipal)
- Water: Municipal
Community & HOA
Location
- Region: Hamilton
Financial & listing details
- Price per square foot: C$561/sqft
- Annual tax amount: C$5,087
- Date on market: 7/21/2026
- Inclusions: Dishwasher, Dryer, Refrigerator, Stove, Washer
Price history
| Date | Event | Price |
|---|---|---|
| 7/21/2026 | Listed for sale | C$888,000C$561/sqft |
Source:  TRREB #X13588782 Report a problem TRREB #X13588782 Report a problem | ||
Public tax history
Tax history is unavailable.
Climate risks
Neighborhood: Highland
Nearby schools
GreatSchools rating
No schools nearby
We couldn't find any schools near this home.
Schools provided by the listing agent
- Elementary: Gatestone Elementary School & Our Lady Of Assumption
Source: ITSO. This data may not be complete. We recommend contacting the local school district to confirm school assignments for this home.

Similar homes
- C$899,9005 bd4 ba1.9k sqft111 Aubrey Ave, Hamilton, ON L8J 2T2For Sale
 MLS ID #40840776, Michael St. Jean, Salesperson, Michael St. Jean Realty Inc.. ITSO
 - C$874,8003 bd2 ba1.9k sqft32 Highbury Dr, Stoney Creek, ON L8J 2T4For Sale
 MLS ID #40851318, Diane Price, Salesperson, Keller Williams Complete Realty. ITSO
 - C$885,0003 bd1 ba968 sqft29 Leckie Ave, Hamilton, ON L8J 2S7For Sale
 MLS ID #40828550, Massimo Iudica, Salesperson, Royal LePage State Realty Inc.. ITSO
 - C$899,9004 bd2 ba1.3k sqft100 Green Mountain Rd E, Hamilton, ON L8J 2W4For Sale
 MLS ID #40841418, Burim Hashani, Salesperson, Right at Home Realty. ITSO
