Welcome to 36 Hanover Place! This spacious 5 bedroom, 2 bathroom raised bungalow is tucked away in a quiet, mature pocket located in a very sought after neighbourhood. Offering a surprisingly spacious layout that feels bigger than it looks. Featuring a 3 car driveway and a single car garage with convenient interior access. The bright main level offers 3 generous bedrooms, an eat-in kitchen with stainless steel appliances, stone counter tops, upgraded cabinetry and a stylish backsplash. Families can gather for meals in the separate dining room and relax in the spacious living room. The lower level features 2 additional bedrooms, a large recreation room, an updated 3-piece bathroom, and an oversized laundry room. A separate rear entrance provides excellent potential for an in-law suite or additional living space. This home really has it all!! Upgraded roof, windows, furnace, A/C, soffits/fascia/gutters & downspouts. Relax outdoors in your private backyard or entertain friends and family on your concrete patio with gazebo and a convenient gas line hookup for your BBQ. Conveniently located just minutes from the Red Hill Parkway, with shopping, schools, parks and amenities nearby. Whether you're a first-time homebuyer, growing family, downsizer or looking for multi-generational living, this well-cared-for home offers space, flexibility and endless potential. You can relax knowing that all the major expenses have been looked after. Thoughtfully cared for and ready for its next chapter, bring your personal touch and make this house your new home! Photos have been virtually staged and/or enhanced to showcase this beautiful home.
For sale
C$789,900
36 Hanover Pl, Hamilton, ON L8K 5X6
5beds
1,284sqft
Single Family Residence, Residential
Built in 1973
3,255 Square Feet Lot
$-- Zestimate®
C$615/sqft
C$-- HOA
What's special
Bright main levelStone counter topsUpgraded cabinetryStylish backsplashSeparate dining roomLarge recreation roomOversized laundry room
- 1 day
- 21
- 2
Zillow last checked:
Listing updated:
Listed by:
Ryan Zogala, Salesperson,
Right at Home Realty
Source: ITSO,MLS®#: 40873849Originating MLS®#: Cornerstone Association of REALTORS®
Facts & features
Interior
Bedrooms & bathrooms
- Bedrooms: 5
- Bathrooms: 2
- Full bathrooms: 2
- Main level bathrooms: 1
- Main level bedrooms: 3
Bedroom
- Features: Hardwood Floor
- Level: Main
Bedroom
- Features: Hardwood Floor
- Level: Main
Bedroom
- Level: Main
Bedroom
- Level: Lower
Bedroom
- Level: Lower
Bathroom
- Features: 4-Piece
- Level: Main
Bathroom
- Features: 3-Piece
- Level: Lower
Dining room
- Features: Hardwood Floor
- Level: Main
Eat in kitchen
- Level: Main
Family room
- Level: Lower
Laundry
- Level: Lower
Living room
- Features: Hardwood Floor
- Level: Main
Heating
- Forced Air, Natural Gas, Heat Pump
Cooling
- Central Air
Appliances
- Included: Dishwasher, Dryer, Refrigerator, Stove, Washer
Features
- In-law Capability
- Basement: Full,Finished
- Has fireplace: No
Interior area
- Total structure area: 2,121
- Total interior livable area: 1,284 sqft
- Finished area above ground: 1,284
- Finished area below ground: 837
Video & virtual tour
Property
Parking
- Total spaces: 4
- Parking features: Attached Garage, Private Drive Double Wide
- Attached garage spaces: 1
- Uncovered spaces: 3
Features
- Stories: 1
- Frontage type: South
- Frontage length: 31.00
Lot
- Size: 3,255 Square Feet
- Dimensions: 31 x 105
- Features: Urban, Greenbelt
Details
- Additional structures: Shed(s), Workshop
- Parcel number: 170970367
- Zoning: C
Construction
Type & style
- Home type: SingleFamily
- Architectural style: Bungalow Raised
- Property subtype: Single Family Residence, Residential
Materials
- Brick, Stucco
- Foundation: Concrete Block
- Roof: Asphalt Shing
Condition
- 51-99 Years
- New construction: No
- Year built: 1973
Utilities & green energy
- Sewer: Sewer (Municipal)
- Water: Municipal
Community & HOA
Location
- Region: Hamilton
Financial & listing details
- Price per square foot: C$615/sqft
- Annual tax amount: C$5,467
- Date on market: 10/24/2026
- Inclusions: Dishwasher, Dryer, Refrigerator, Stove, Washer
- Exclusions: Microwave, Tv Mounts, Garage Flooring, Personal Items, Staging Supplies
Price history
| Date | Event | Price |
|---|---|---|
| 10/24/2026 | Listed for sale | C$789,900-1.3%C$615/sqft |
Source: ITSO #40873849 Report a problem | ||
| 7/26/2023 | Listing removed | -- |
Source:  Cornerstone Association of REALTORS® - Hamilton-Burlington #H4169613 Report a problem | ||
| 7/24/2023 | Price change | C$799,900-5.9%C$623/sqft |
Source: Cornerstone Association of REALTORS® - Hamilton-Burlington #H4169613 Report a problem | ||
| 7/19/2023 | Listed for sale | C$849,900C$662/sqft |
Source: Cornerstone Association of REALTORS® - Hamilton-Burlington #H4169613 Report a problem | ||
Public tax history
Tax history is unavailable.
Climate risks
Neighborhood: Vincent
Nearby schools
GreatSchools rating
No schools nearby
We couldn't find any schools near this home.

Similar homes
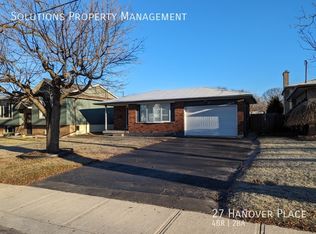
- C$769,9004 bd2 ba1.1k sqft30 Catalina Dr, Hamilton, ON L8G 2M5For Sale
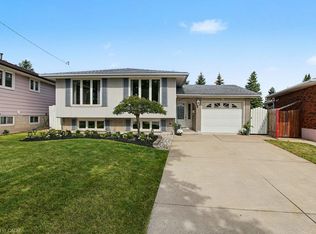 MLS ID #40868340, Anil Verma, Salesperson, RE/MAX Escarpment Realty Inc.. ITSO
- C$789,9994 bd2 ba1.1k sqft1 Vera Ct, Hamilton, ON L8K 4G7For Sale
 MLS ID #40859819, Adrian Di Pietro, Salesperson, New Era Real Estate. ITSO
- C$799,9994 bd2 ba1.2k sqft116 Highridge Ave, Hamilton, ON L8E 3Y9For Sale
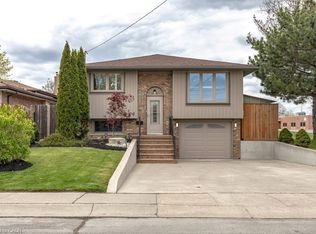 MLS ID #40862378, Ramsin Kamo, Salesperson, Coldwell Banker Community Professionals. ITSO
- C$749,9004 bd2 ba1.4k sqft641 Limeridge Rd E, Hamilton, ON L8W 1A2For Sale
 MLS ID #40857265, Tobias Richard Smulders, Broker, RE/MAX Escarpment Realty Inc.. ITSO
