Welcome to 53 Picton Street West, a stunning two-storey home that pairs high-end finishes with room to live and grow. Two bright bedrooms on the upper levels and a third bedroom in the fully finished basement give you flexibility for family, guests, a home office, or extra income potential. Every level has been finished with care, from the quality materials to the polished details throughout. The finished lower level is a true extension of the home, not an afterthought, with its own bedroom and plenty of living space. Set in the heart of Hamilton, this move-in-ready home puts you close to the city's restaurants, shops, and everyday conveniences. Whether you're a first-time buyer, a growing family, or a professional looking for a turnkey home, 53 Picton Street West is ready for you. Gazebo included, has a 2 story shed /workshop . Close to Go Station, parks and school
For sale
C$749,900
53 Picton St W, Hamilton, ON L8L 1E4
3beds
1,420sqft
Single Family Residence, Residential
Built in ----
2,613 Square Feet Lot
$-- Zestimate®
C$528/sqft
C$-- HOA
What's special
Stunning two-storey homeHigh-end finishesGazebo included
- 1 day
- 16
- 0
Zillow last checked:
Listing updated:
Listed by:
Deni Caruso, Salesperson,
Royal LePage State Realty
Source: ITSO,MLS®#: 40872286Originating MLS®#: Cornerstone Association of REALTORS®
Facts & features
Interior
Bedrooms & bathrooms
- Bedrooms: 3
- Bathrooms: 2
- Full bathrooms: 2
Bedroom
- Level: Second
Bedroom
- Level: Second
Bedroom
- Level: Basement
Bathroom
- Features: 3-Piece
- Level: Basement
Bathroom
- Features: 5+ Piece
- Level: Second
Dining room
- Level: Main
Kitchen
- Level: Main
Living room
- Level: Main
Storage
- Level: Basement
Sunroom
- Level: Main
Utility room
- Level: Basement
Heating
- Forced Air
Cooling
- Central Air
Appliances
- Included: Dishwasher, Dryer, Freezer, Microwave, Refrigerator
Features
- Other
- Windows: Window Coverings
- Basement: Full,Finished
- Has fireplace: Yes
- Fireplace features: Insert
Interior area
- Total structure area: 1,640
- Total interior livable area: 1,420 sqft
- Finished area above ground: 1,420
- Finished area below ground: 220
Video & virtual tour
Property
Parking
- Total spaces: 1
- Parking features: Private Drive Single Wide
- Uncovered spaces: 1
Features
- Stories: 2
- Frontage type: North
- Frontage length: 17.00
Lot
- Size: 2,613 Square Feet
- Dimensions: 17 x 145
- Features: Urban, Rectangular, City Lot, Hospital, Public Transit, Quiet Area, Schools
Details
- Parcel number: 171530048
- Zoning: D
Construction
Type & style
- Home type: SingleFamily
- Architectural style: Traditional
- Property subtype: Single Family Residence, Residential
Materials
- Brick, Vinyl Siding
- Foundation: Concrete Perimeter
- Roof: Asphalt Shing
Condition
- Unknown
- New construction: No
Utilities & green energy
- Sewer: Sewer (Municipal)
- Water: Municipal
Community & HOA
Location
- Region: Hamilton
Financial & listing details
- Price per square foot: C$528/sqft
- Annual tax amount: C$4,177
- Date on market: 10/19/2026
- Inclusions: Dishwasher, Dryer, Freezer, Microwave, Refrigerator, Window Coverings, Full Refrigerator, Full Freezer, 2 Wall Ovens And Gas Cooktop, Bar Fridge, Washer
Price history
| Date | Event | Price |
|---|---|---|
| 10/19/2026 | Listed for sale | C$749,900C$528/sqft |
Source: ITSO #40872286 Report a problem | ||
Public tax history
Tax history is unavailable.
Climate risks
Neighborhood: North End
Nearby schools
GreatSchools rating
No schools nearby
We couldn't find any schools near this home.
Similar homes
- C$699,9003 bd2 ba1k sqft43 Alderney Ave, Hamilton, ON L9A 2A6For Sale
 MLS ID #40872257, Adam French, Salesperson, Keller Williams Complete Realty. ITSO
- C$779,9003 bd3 ba1.1k sqft42 Kildonan Cres, Hamilton, ON L8B 0K3For Sale
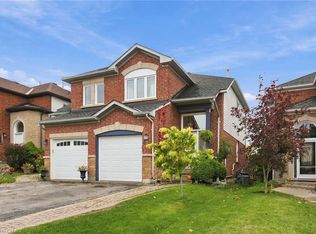 MLS ID #40872083, Drew Woolcott, Broker, RE/MAX Escarpment Realty Inc.. ITSO
- C$639,9003 bd4 ba1.4k sqft336 Jackson St W, Hamilton, ON L8P 1M8For Sale
 MLS ID #40872130, Bill Vasilis Papaioannou, Broker, RE/MAX Escarpment Realty Inc.. ITSO
- C$699,0004 bd2 ba1.1k sqft32 Belair Dr, Hamilton, ON L9A 2Z4For Sale
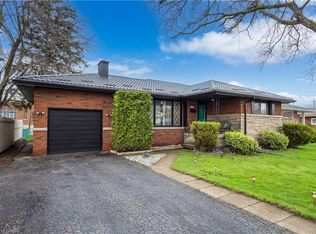 MLS ID #40871119, Dave Dulmage, Salesperson, Heritage Realty. ITSO
