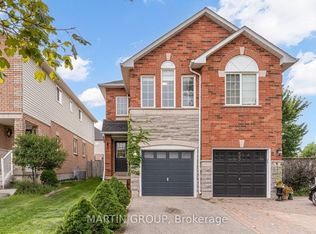
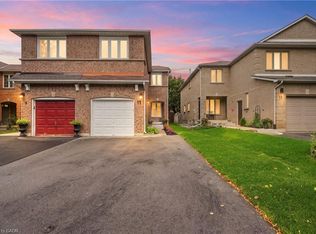
Some homes are renovated to sell. This one was updated to be lived in, by a family who cared about the details. Set on a quiet crescent in west Waterdown, this freehold semi offers so much, including no rear neighbours and a gate at the back of the yard that opens straight onto groomed trails. The kitchen, redone in 2022, is the room you’ll remember. High-gloss white uppers sit over soft sage lowers, with dark granite counters and a hex tile backsplash. At its centre is a live-edge wood island with an integrated sink and open shelving at one end. Light hardwood carries through the dining and living areas, where a slatted wood feature wall becomes a focal point. Sliding doors open to a two-level deck, shaded by a pergola wrapped in grapevines and with built-in storage tucked beneath. Below, a long stretch of lawn is edged with garden beds and climbing greenery, and a garden shed sits at the far end. West-facing sun makes summer evenings out here even longer. Upstairs, three bedrooms have warm pine plank floors. The primary is bright and spacious, and the family bath (2022) has a double floating vanity set against crisp shiplap. The lower level has been thoughtfully reworked. There’s a flexible rec room, a separate office, and a laundry room (2024) with a farmhouse sink and a waterfall wood counter. Then there’s the bathroom (2024): a curbless shower behind frameless glass, with a rainfall head, a tiled niche and wood-look hex tile that flows straight in from the floor. The big-ticket work is done: roof (2014), furnace and A/C (2019), most windows (2019), garage door and opener (2019), and front and sliding doors (2021). Everyday errands are close at hand, Waterdown’s historic village and Saturday farmers’ market are a short drive away, and the Bruce Trail and Smokey Hollow falls are just down the road. With Highways 5, 6 and 403 nearby, getting out of town is easy. Coming home is the good part. Don’t be TOO LATE *! *REG TM. RSA
For sale
C$779,900
42 Kildonan Cres, Hamilton, ON L8B 0K3
3beds
1,192sqft
Single Family Residence, Residential
Built in 1996
2,415 Square Feet Lot
$-- Zestimate®
C$654/sqft
C$-- HOA
What's special
Dark granite countersHex tile backsplash
- 22 hours
- 5
- 2
Zillow last checked:
Listing updated:
Listed by:
Drew Woolcott, Broker,
RE/MAX Escarpment Realty Inc.
Source: ITSO,MLS®#: 40872083Originating MLS®#: Cornerstone Association of REALTORS®
Facts & features
Interior
Bedrooms & bathrooms
- Bedrooms: 3
- Bathrooms: 2
- Full bathrooms: 1
- 1/2 bathrooms: 1
- Main level bathrooms: 1
Other
- Level: Second
Bedroom
- Level: Second
Bedroom
- Level: Second
Bathroom
- Features: 2-Piece
- Level: Main
Bathroom
- Features: 4-Piece
- Level: Second
Dining room
- Level: Main
Exercise room
- Level: Basement
Kitchen
- Level: Main
Laundry
- Level: Basement
Living room
- Level: Main
Recreation room
- Level: Basement
Heating
- Forced Air, Natural Gas
Cooling
- Central Air
Appliances
- Included: Dishwasher, Dryer, Refrigerator, Stove, Washer
- Laundry: In Basement
Features
- None
- Windows: Window Coverings
- Basement: Full,Finished
- Has fireplace: No
Interior area
- Total structure area: 1,192
- Total interior livable area: 1,192 sqft
- Finished area above ground: 1,192
Property
Parking
- Total spaces: 2
- Parking features: Attached Garage, Inside Entrance, Private Drive Single Wide
- Attached garage spaces: 1
- Uncovered spaces: 1
Features
- Stories: 2
- Frontage type: East
- Frontage length: 21.98
Lot
- Size: 2,415 Square Feet
- Dimensions: 21.98 x 109.91
- Features: Urban, Schools, Shopping Nearby
Details
- Parcel number: 175630213
- Zoning: R1a
Construction
Type & style
- Home type: SingleFamily
- Architectural style: Traditional
- Property subtype: Single Family Residence, Residential
- Attached to another structure: Yes
Materials
- Brick, Stone, Vinyl Siding
- Foundation: Poured Concrete
- Roof: Asphalt Shing
Condition
- 16-30 Years
- New construction: No
- Year built: 1996
Utilities & green energy
- Sewer: Sewer (Municipal)
- Water: Municipal
Community & HOA
Location
- Region: Hamilton
Financial & listing details
- Price per square foot: C$654/sqft
- Annual tax amount: C$5,824
- Date on market: 10/17/2026
- Inclusions: Dishwasher, Dryer, Refrigerator, Stove, Washer, Window Coverings, Elfs
- Road surface type: Paved
Price history
| Date | Event | Price |
|---|---|---|
| 10/17/2026 | Listed for sale | C$779,900-2.4%C$654/sqft |
Source:  TRREB #X14090722 Report a problem TRREB #X14090722 Report a problem | ||
| 4/6/2022 | Listing removed | -- |
Source:  Cornerstone Association of REALTORS® - Hamilton-Burlington #H4130886 Report a problem Cornerstone Association of REALTORS® - Hamilton-Burlington #H4130886 Report a problem | ||
| 4/4/2022 | Listed for sale | C$799,000C$670/sqft |
Source: Cornerstone Association of REALTORS® - Hamilton-Burlington #H4130886 Report a problem | ||
| 4/4/2022 | Listing removed | -- |
Source: Cornerstone Association of REALTORS® - Hamilton-Burlington #H4129509 Report a problem | ||
| 3/24/2022 | Listed for sale | C$799,000C$670/sqft |
Source: Cornerstone Association of REALTORS® - Hamilton-Burlington #H4129509 Report a problem | ||
Public tax history
Tax history is unavailable.
Climate risks
Neighborhood: L8B
Nearby schools
GreatSchools rating
No schools nearby
We couldn't find any schools near this home.

Similar homes
- C$699,0004 bd2 ba1.1k sqft32 Belair Dr, Hamilton, ON L9A 2Z4For Sale
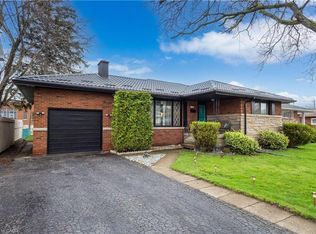 MLS ID #40871119, Dave Dulmage, Salesperson, Heritage Realty. ITSO
 - C$737,7776 bd2 ba975 sqft311 E 14th St, Hamilton, ON L9A 4C1For Sale
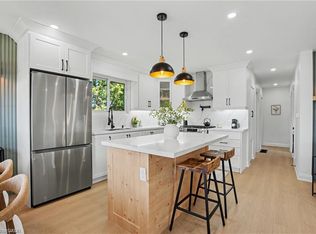 MLS ID #40871591, Deep Singh, Broker, Re/Max EXCELLENCE REAL ESTATE BROKERAGE. ITSO
 - C$839,9004 bd4 ba1.5k sqft11 Wakefield Ln, Hamilton, ON L8B 0M2For Sale
 MLS ID #40858844, Rob Golfi, Salesperson, RE/MAX Escarpment Golfi Realty Inc.. ITSO
 - C$795,0005 bd2 ba1k sqft150 Howard Ave, Hamilton, ON L9A 2W8For Sale
 MLS ID #40868217, Sarbjit Singh, Broker, RE/MAX Escarpment Realty Inc.. ITSO
